Hoffman Korff Group
1246 Portola Road, Pebble Beach, CA 93953
Oceanview French Country Estate
Large tiled-roof home surrounded by trees, overlooking the ocean.
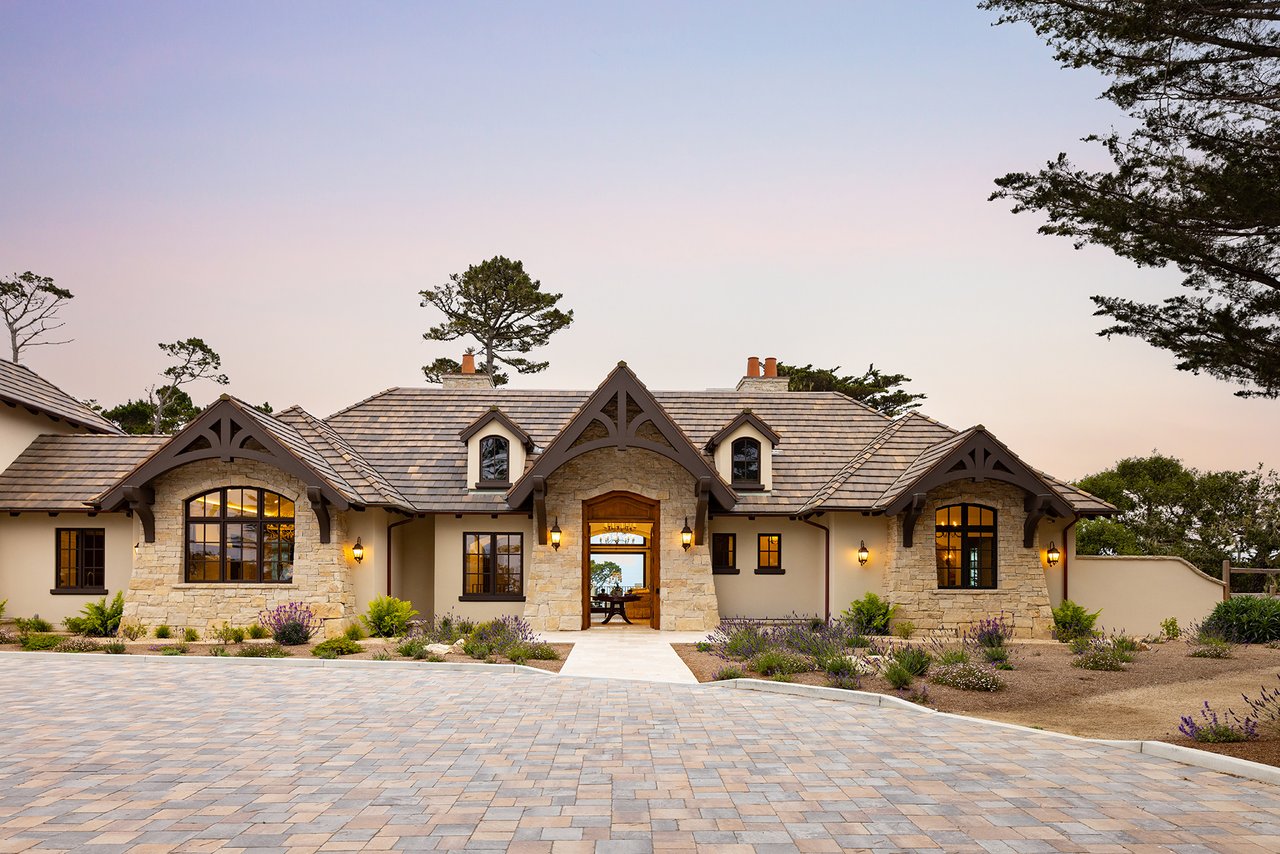
French country estate with stone facade, timber-trimmed gables, and a broad paved driveway at dusk.
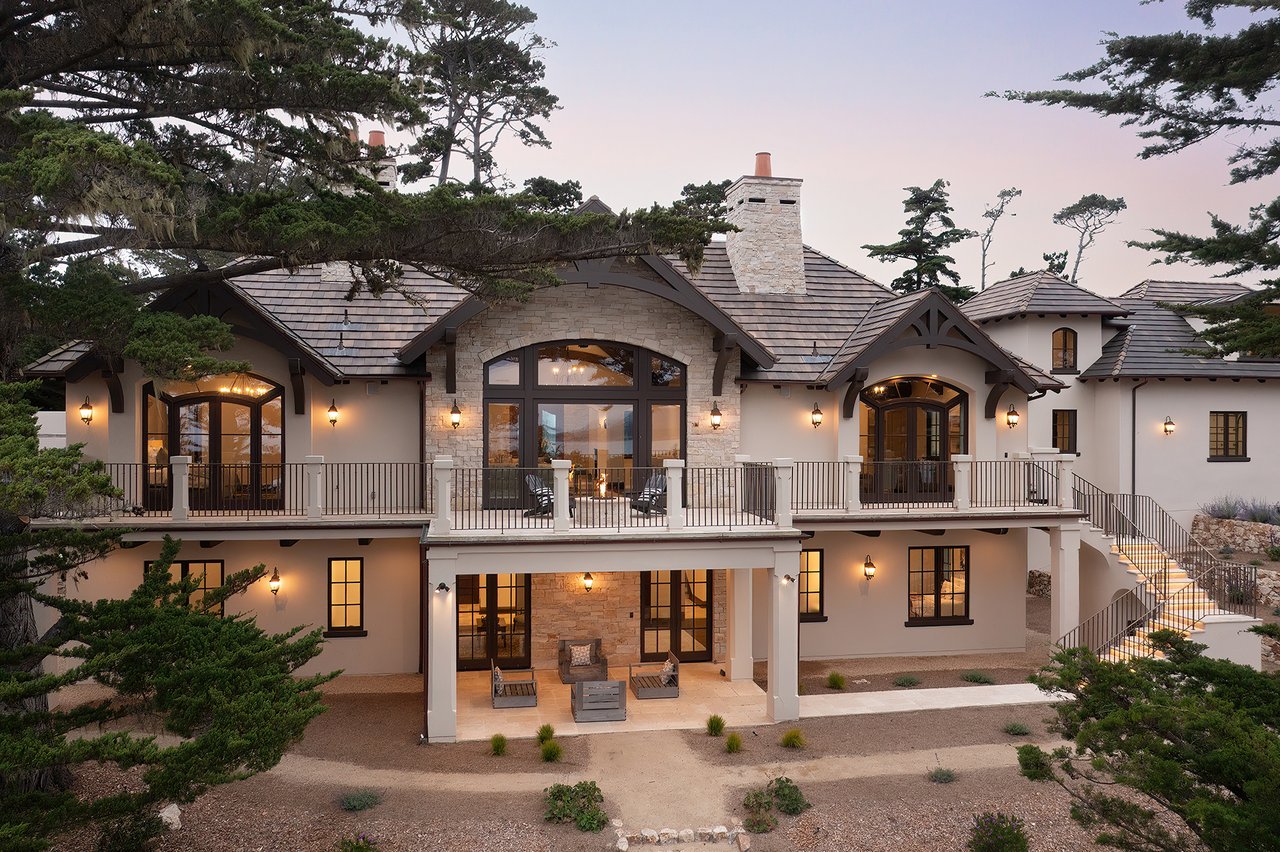
Rear exterior of a French country estate with stone accents, terrace, and illuminated windows.
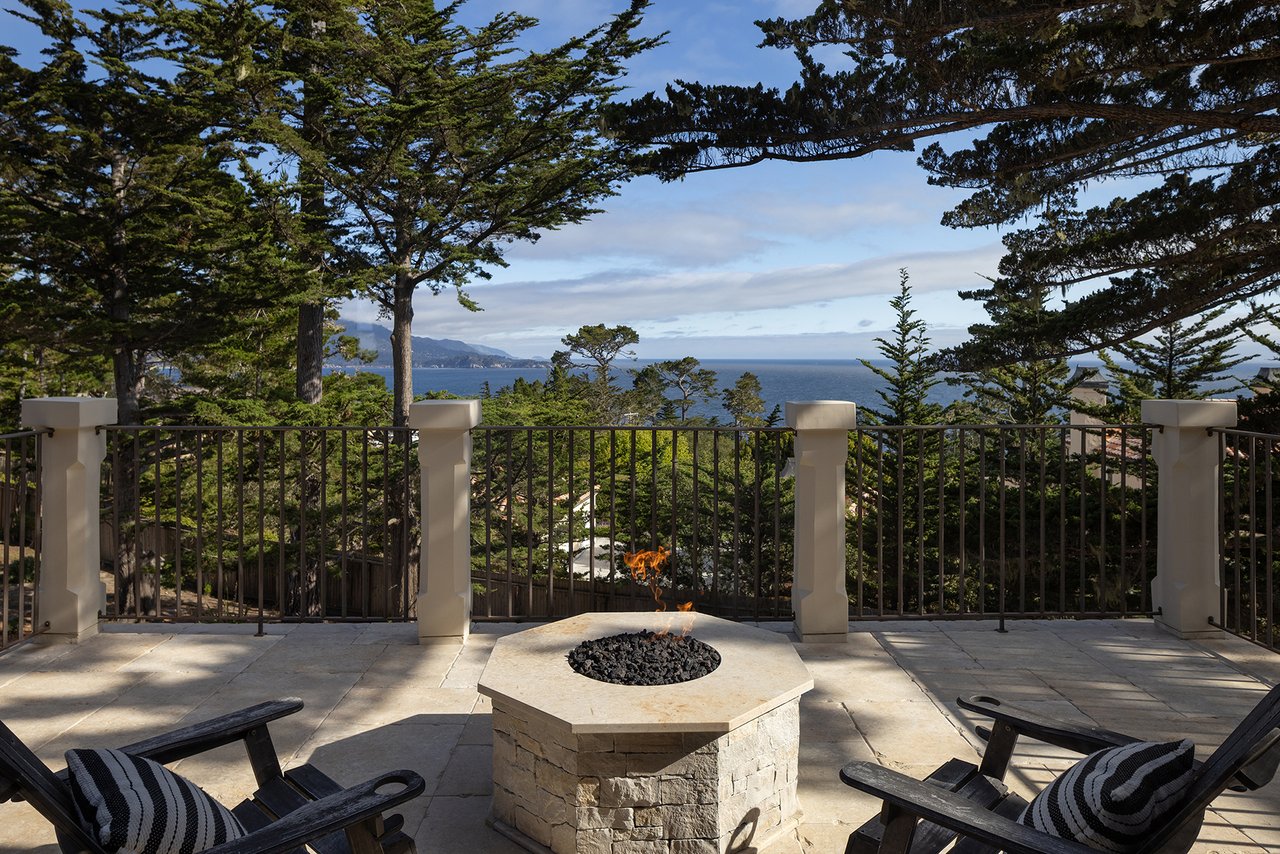
Ocean-view terrace with a stone fire pit, lounge chairs, and tall evergreen trees.
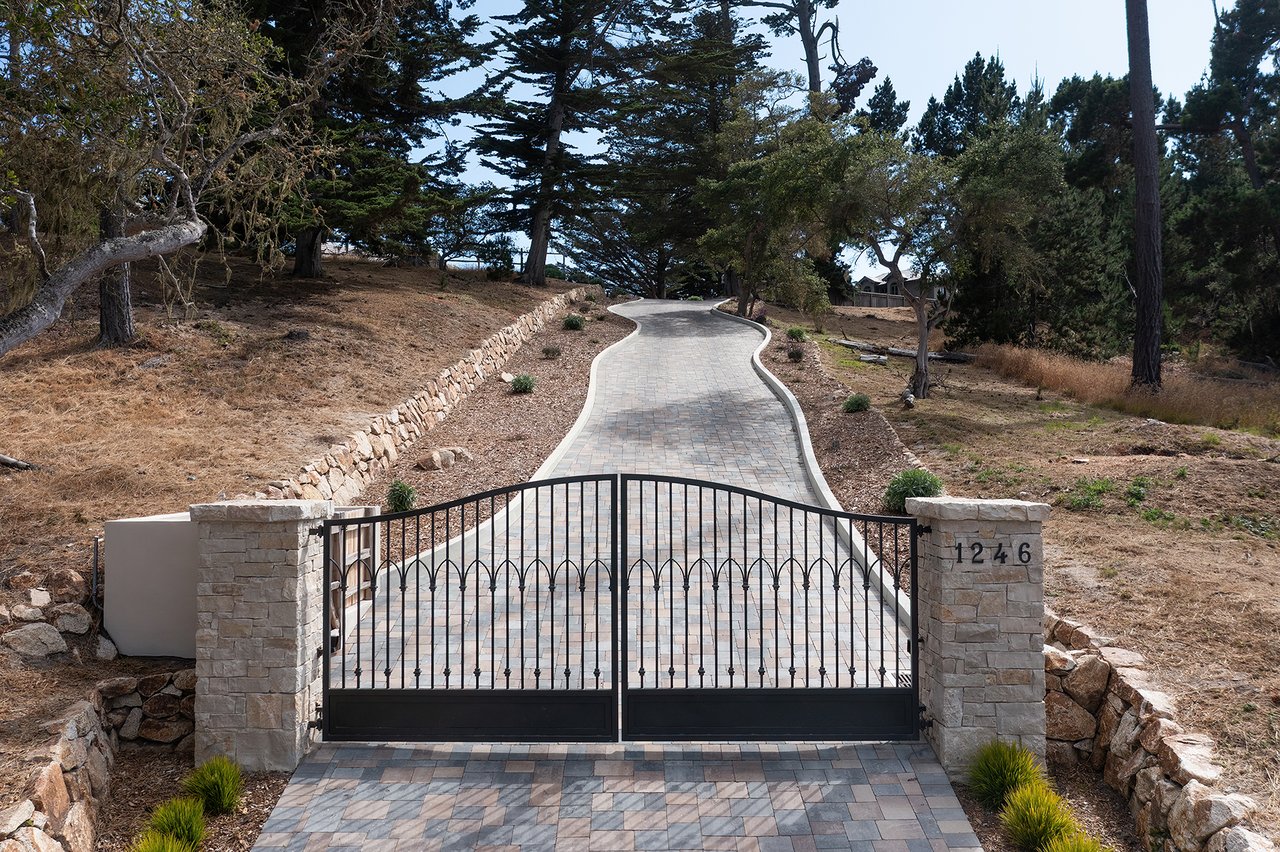
Gated estate driveway with stone pillars marked 1246, winding uphill beneath mature trees.
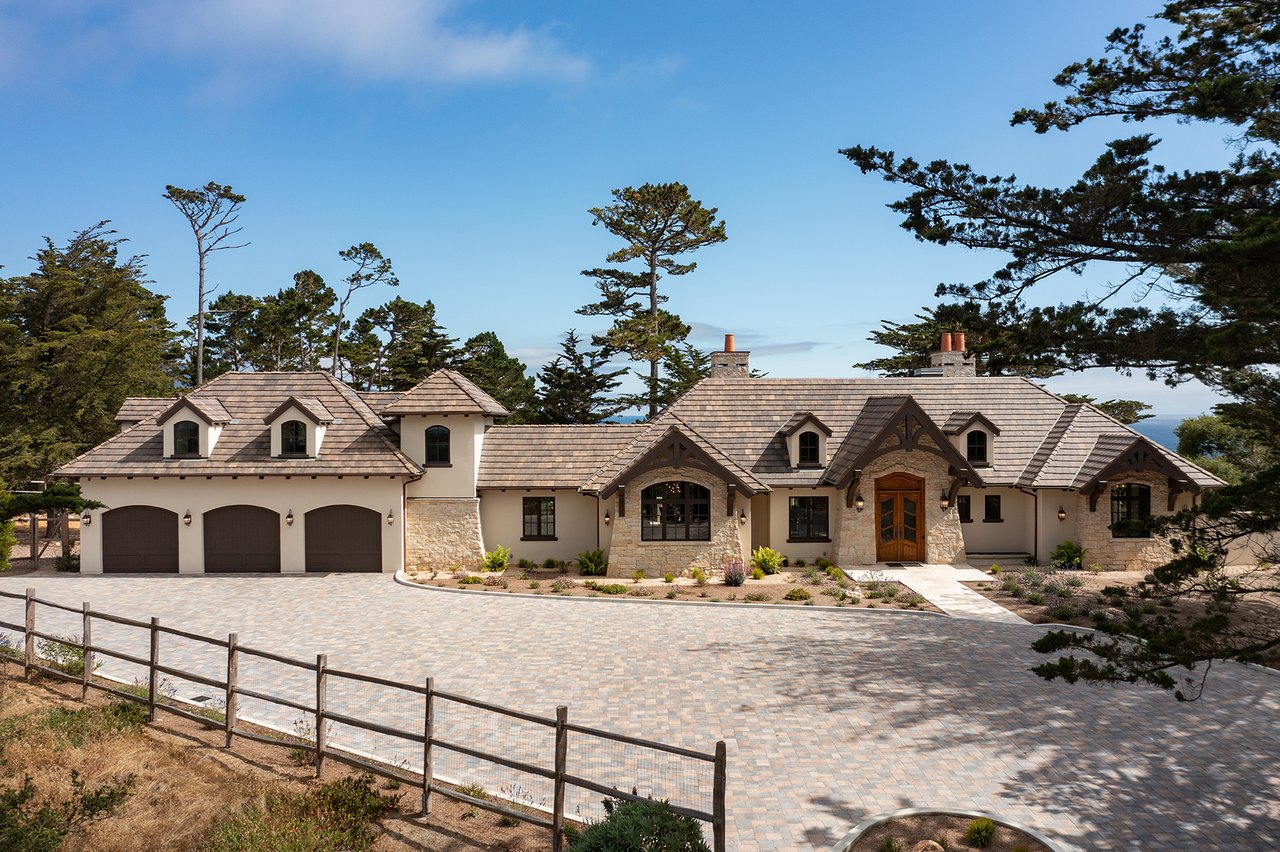
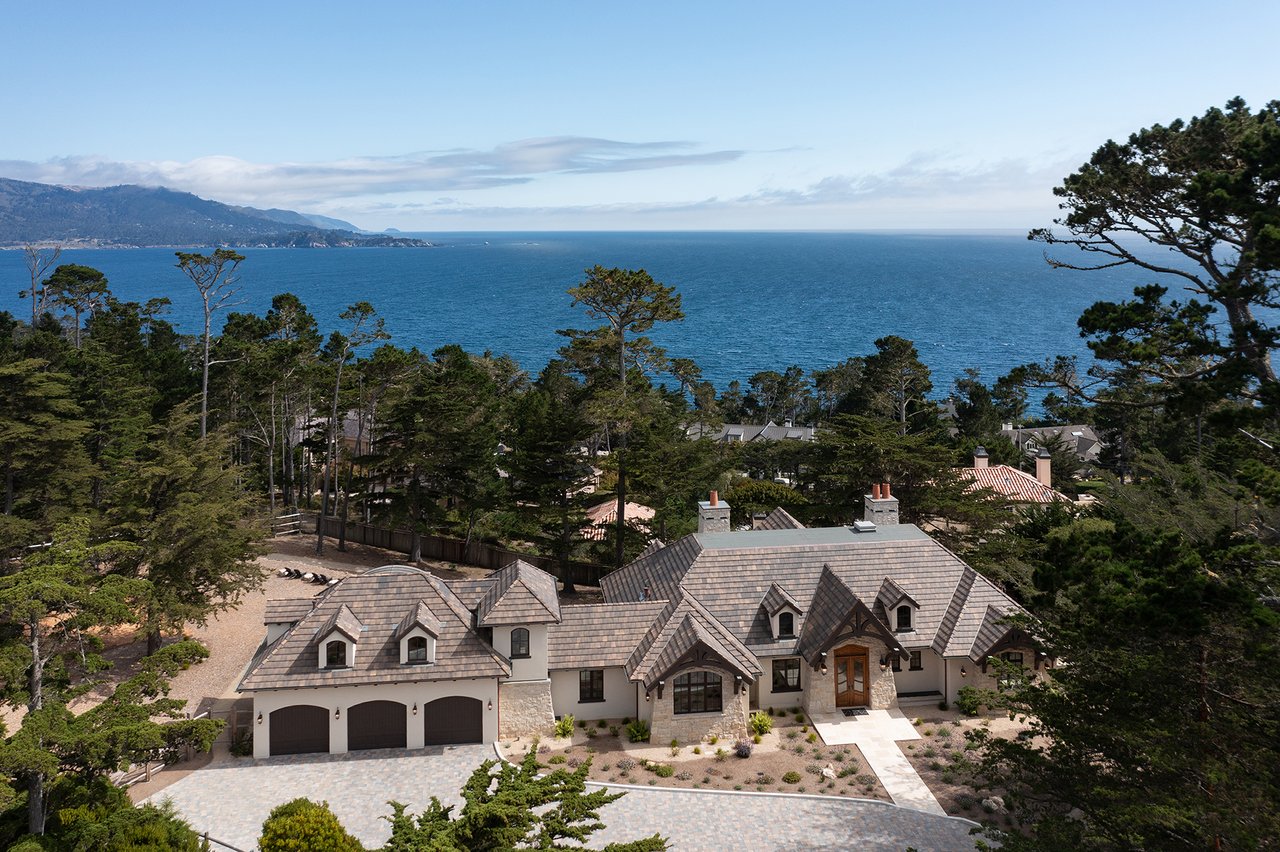
French country estate with stone facade, three-car garage, broad driveway, and ocean glimpsed beyond the trees.
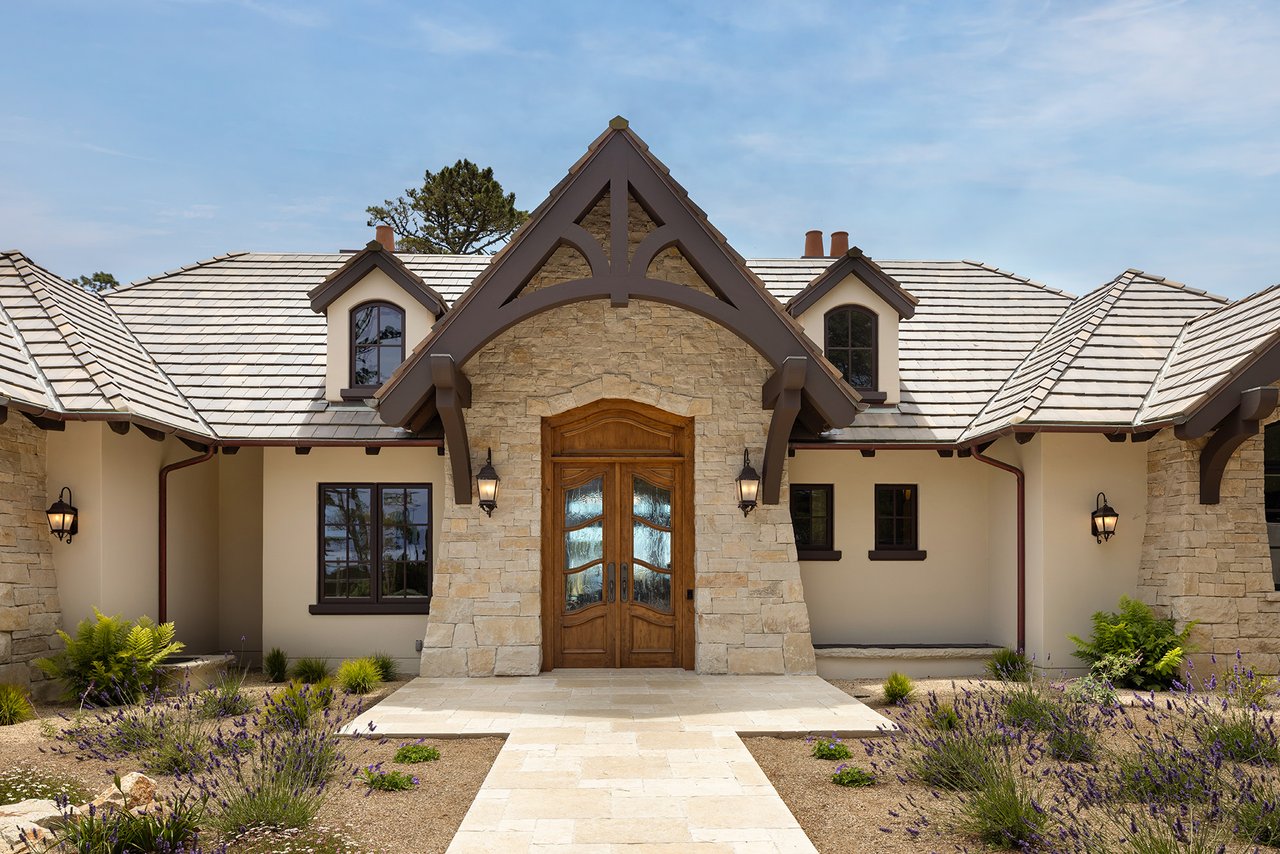
French country estate entrance with stonework, timber gable, wood doors, and a lavender-lined path.
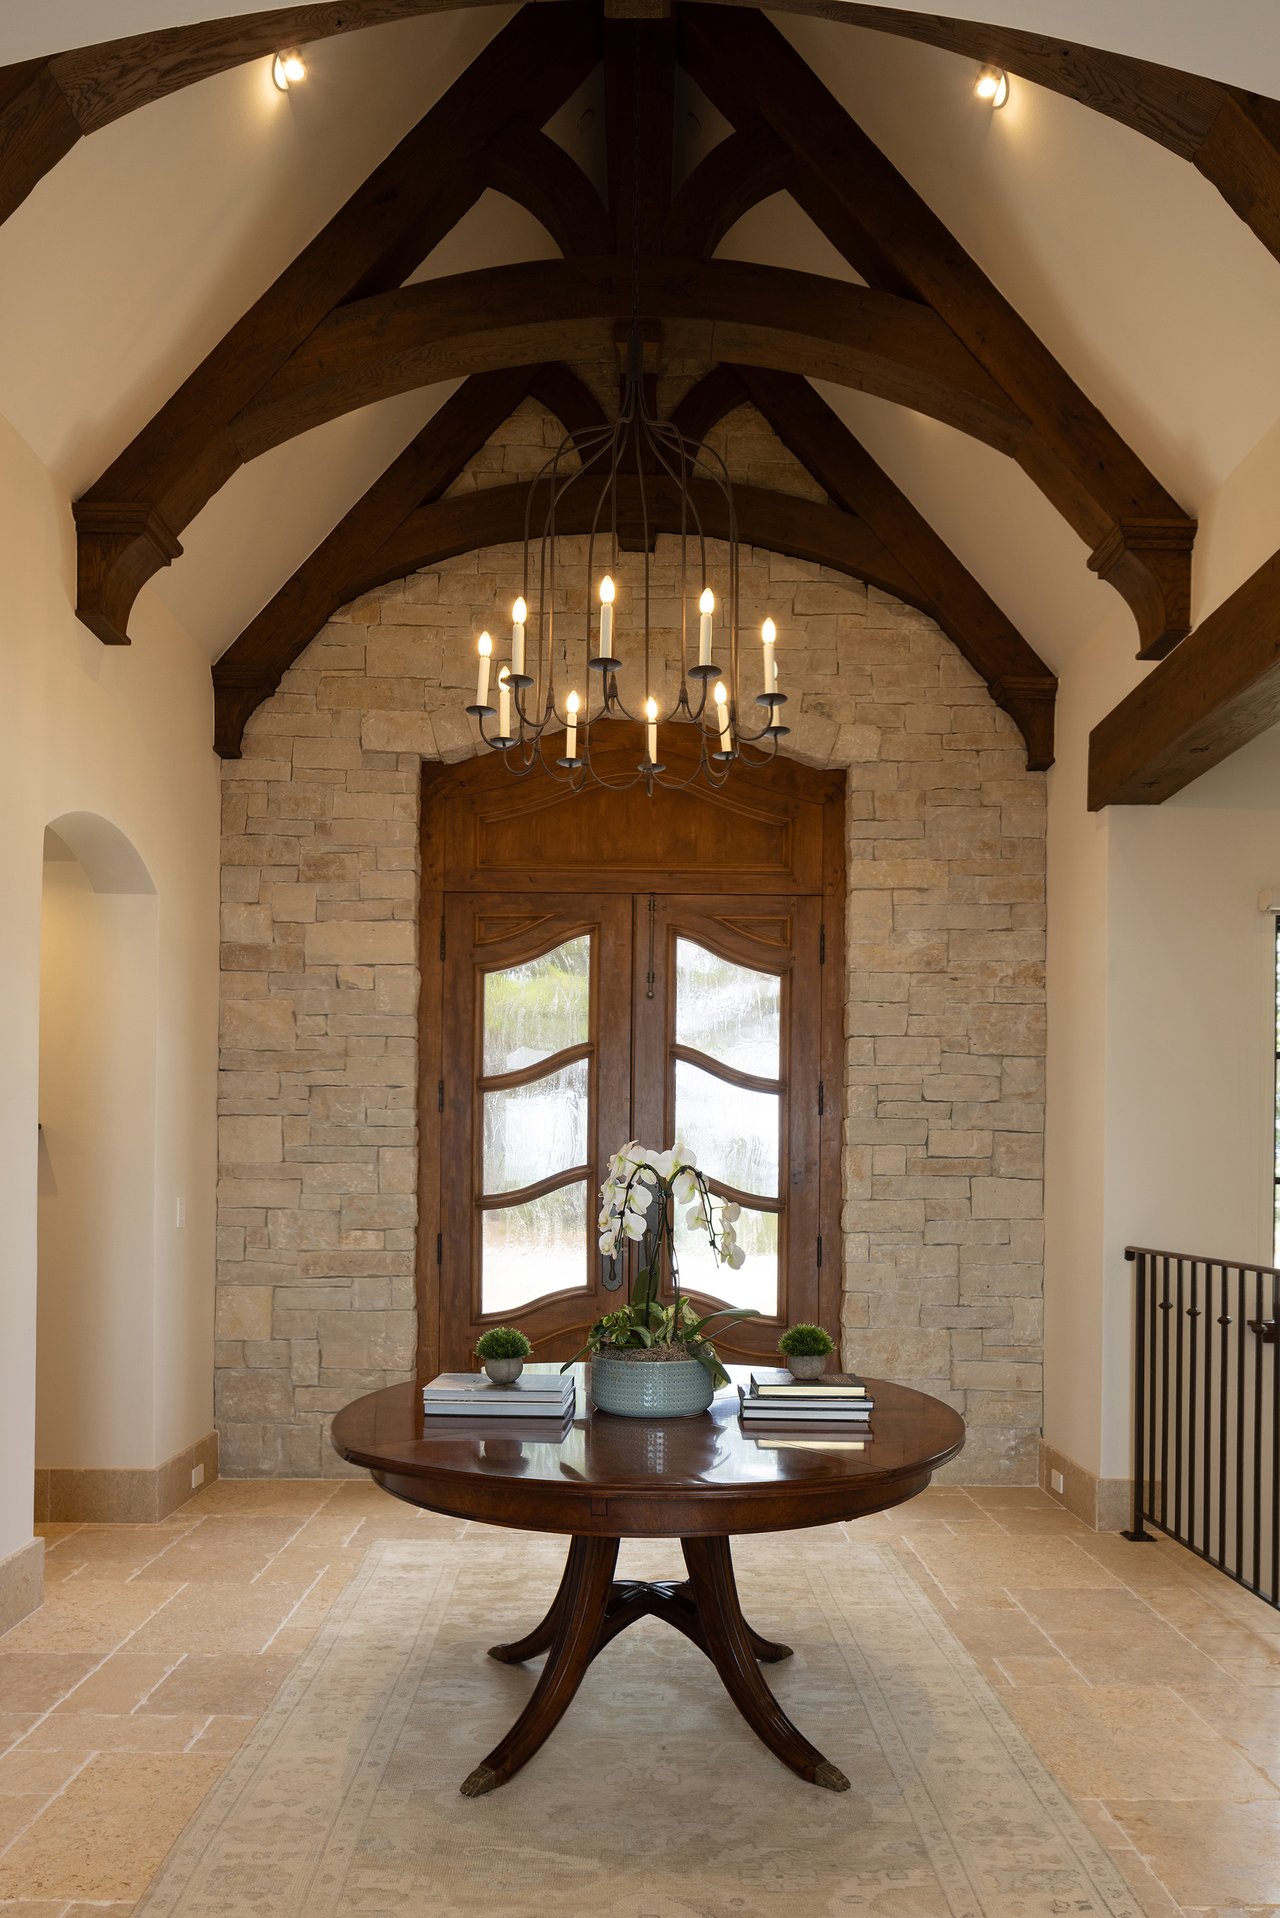
Entry foyer with a round wooden table beneath a chandelier and exposed timber beams.
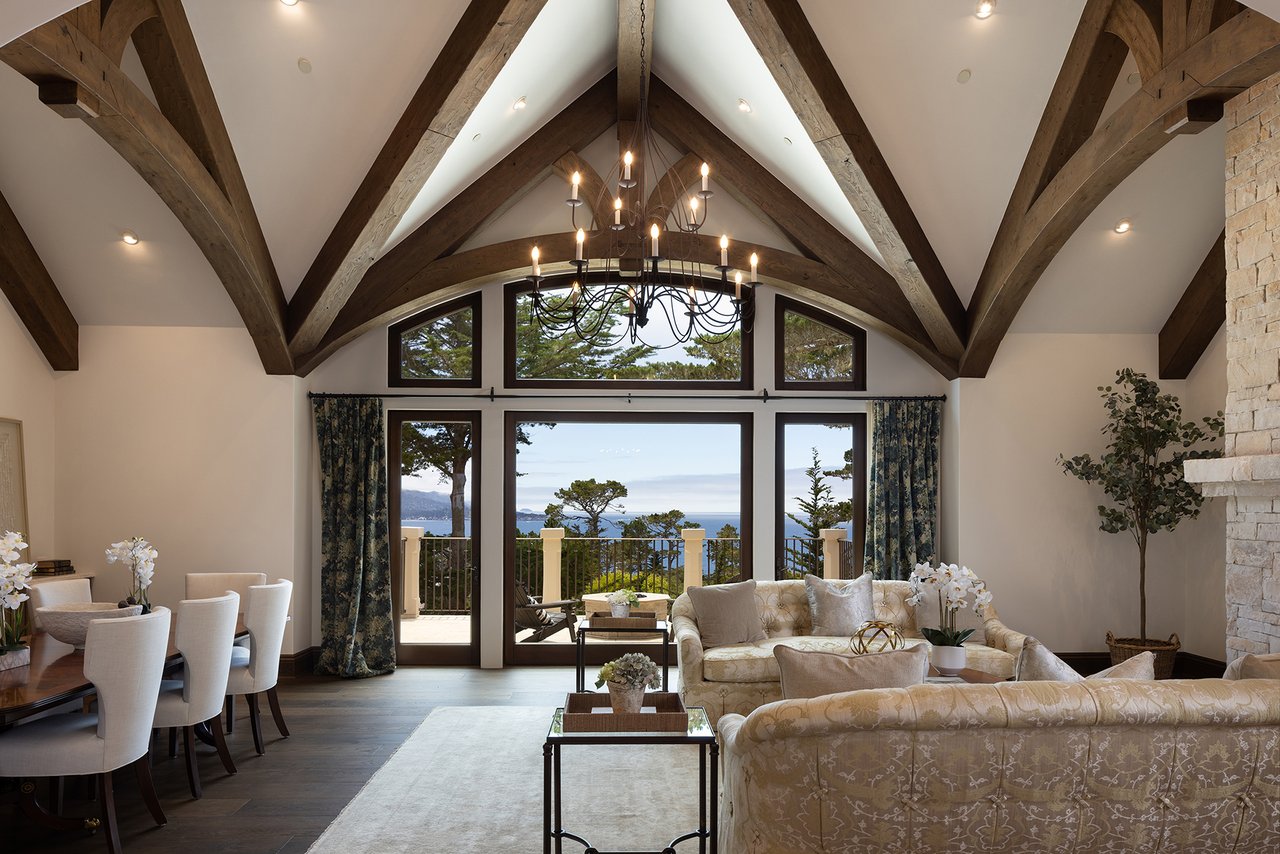
Living room with vaulted timber-beam ceiling, chandelier, and ocean views through tall windows.
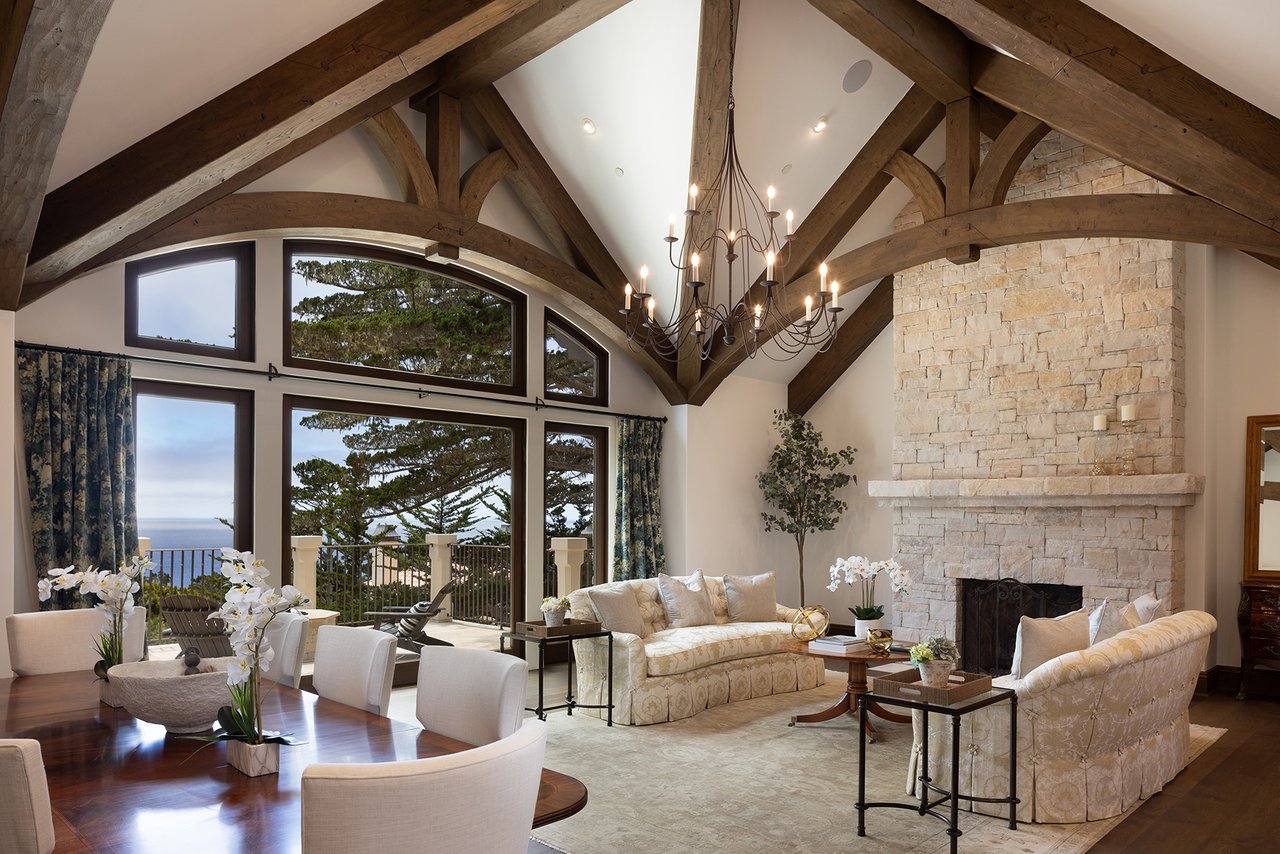
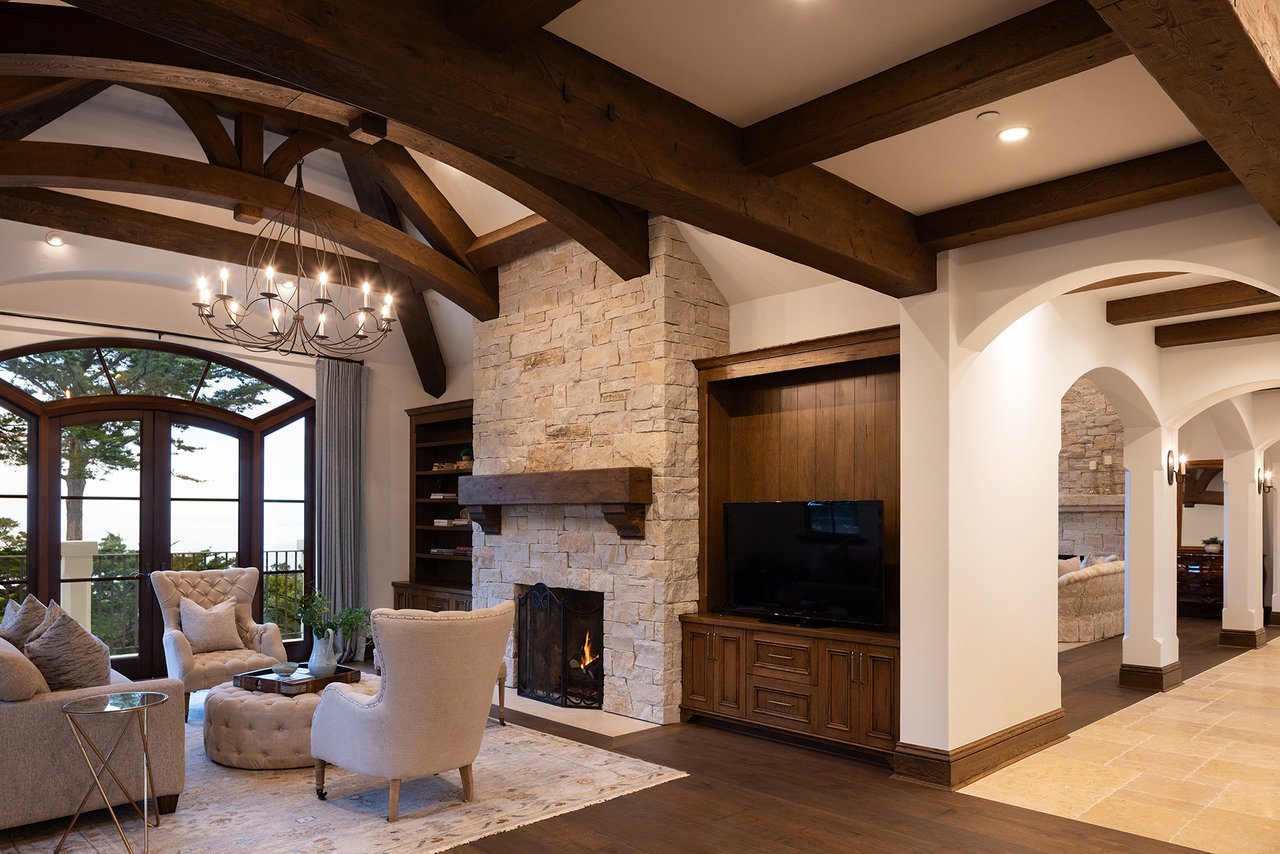
Living room with exposed timber beams, a stone fireplace, and ocean views through tall windows.
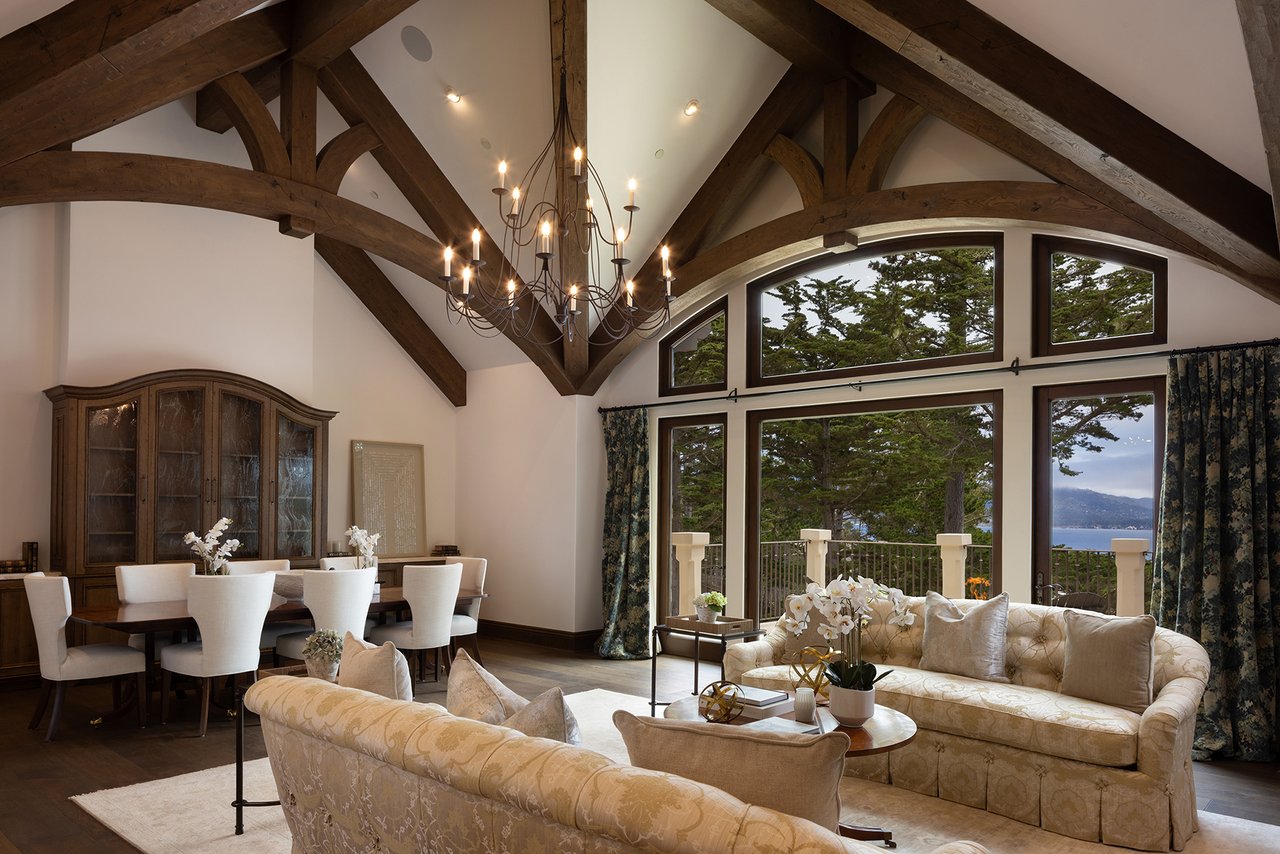
Living and dining room with exposed timber beams, arched windows, and a view of the water.
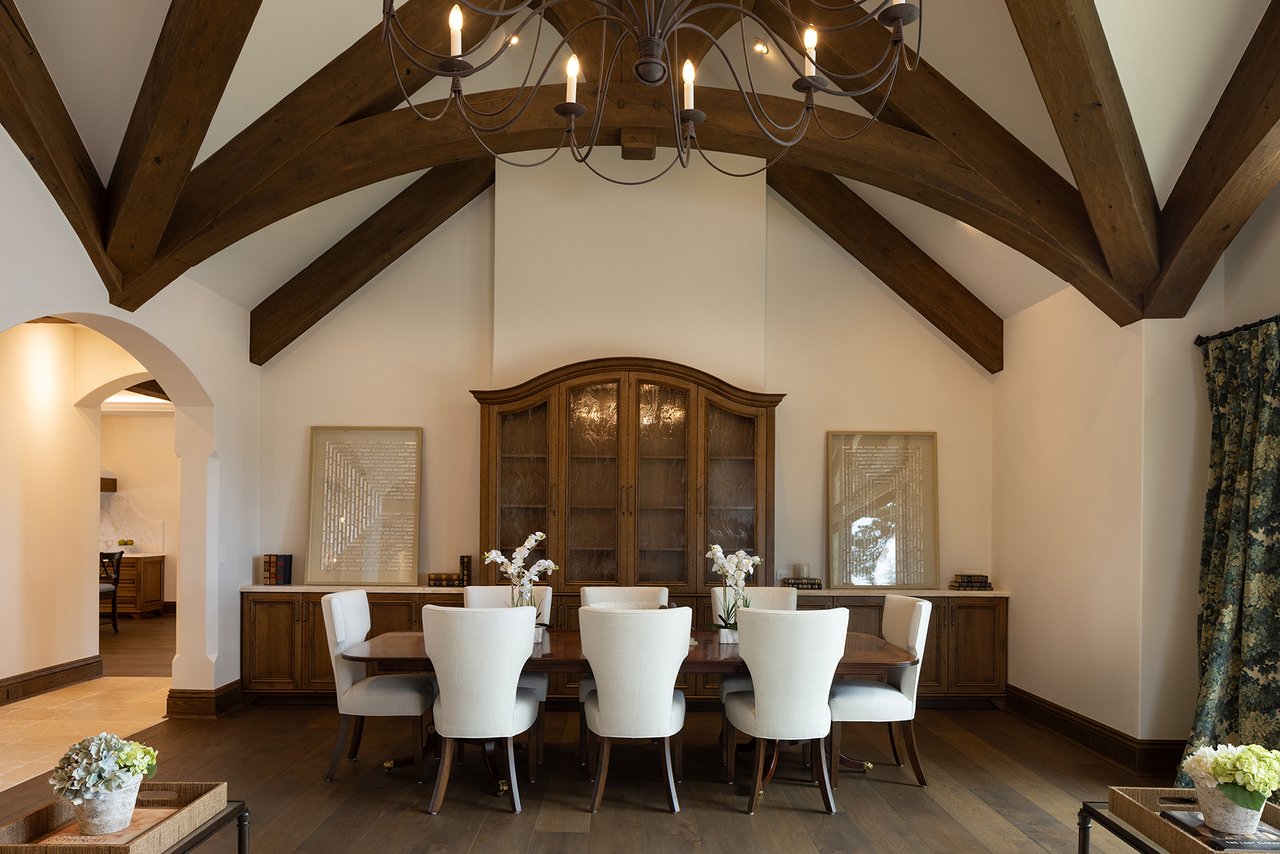
Dining room with white upholstered chairs, a wood display cabinet, exposed beams, and a chandelier.
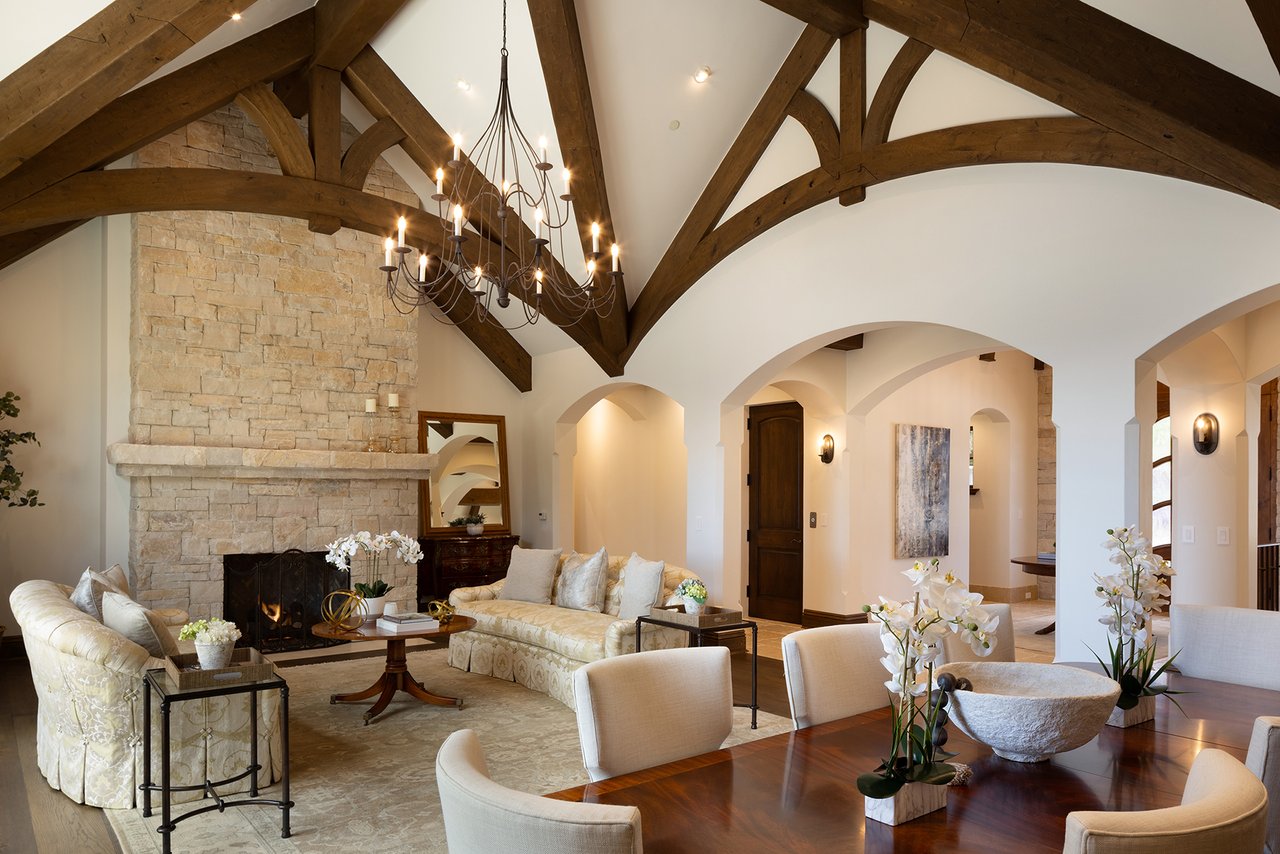
Living room with exposed timber beams, a stone fireplace, and an adjoining dining area.
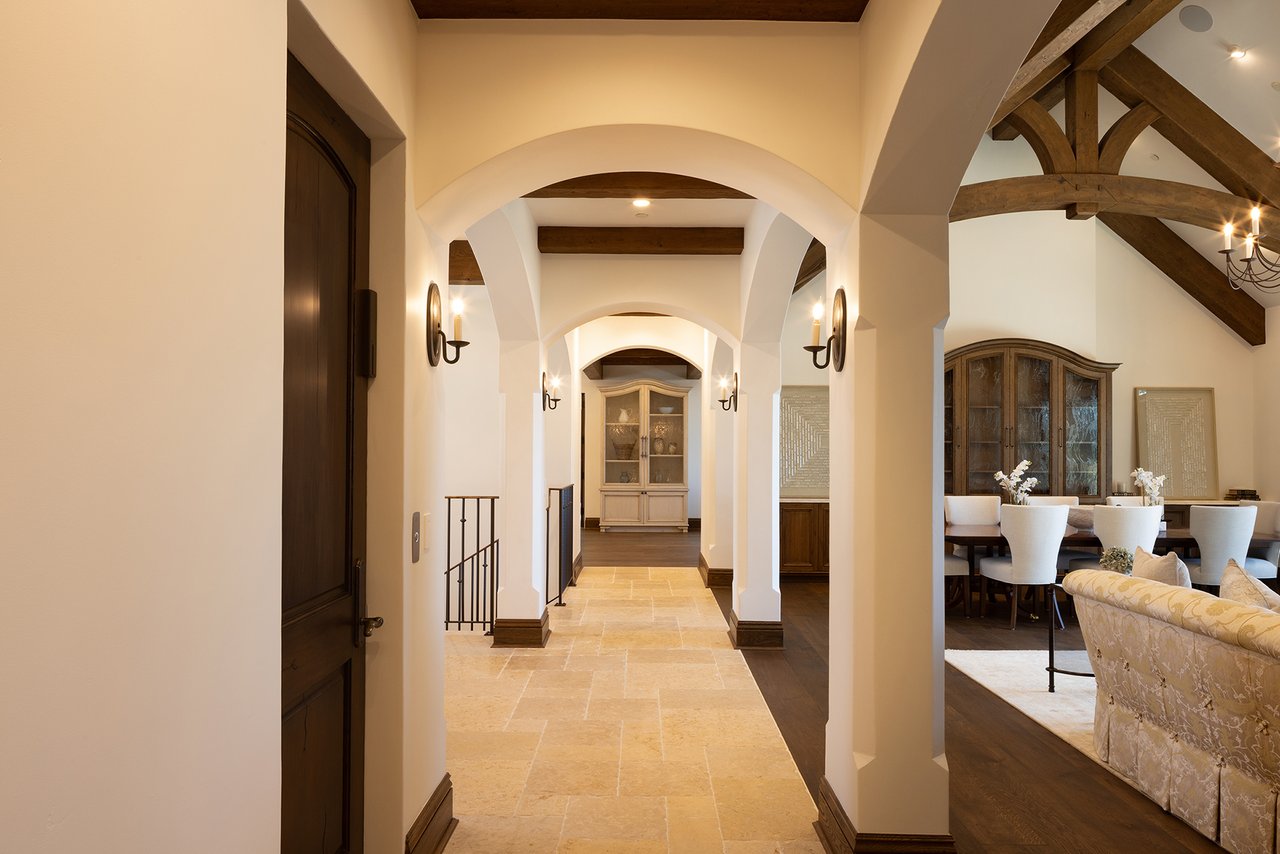
Arched stone-tiled hallway leading past a furnished dining area beneath exposed dark wood beams.
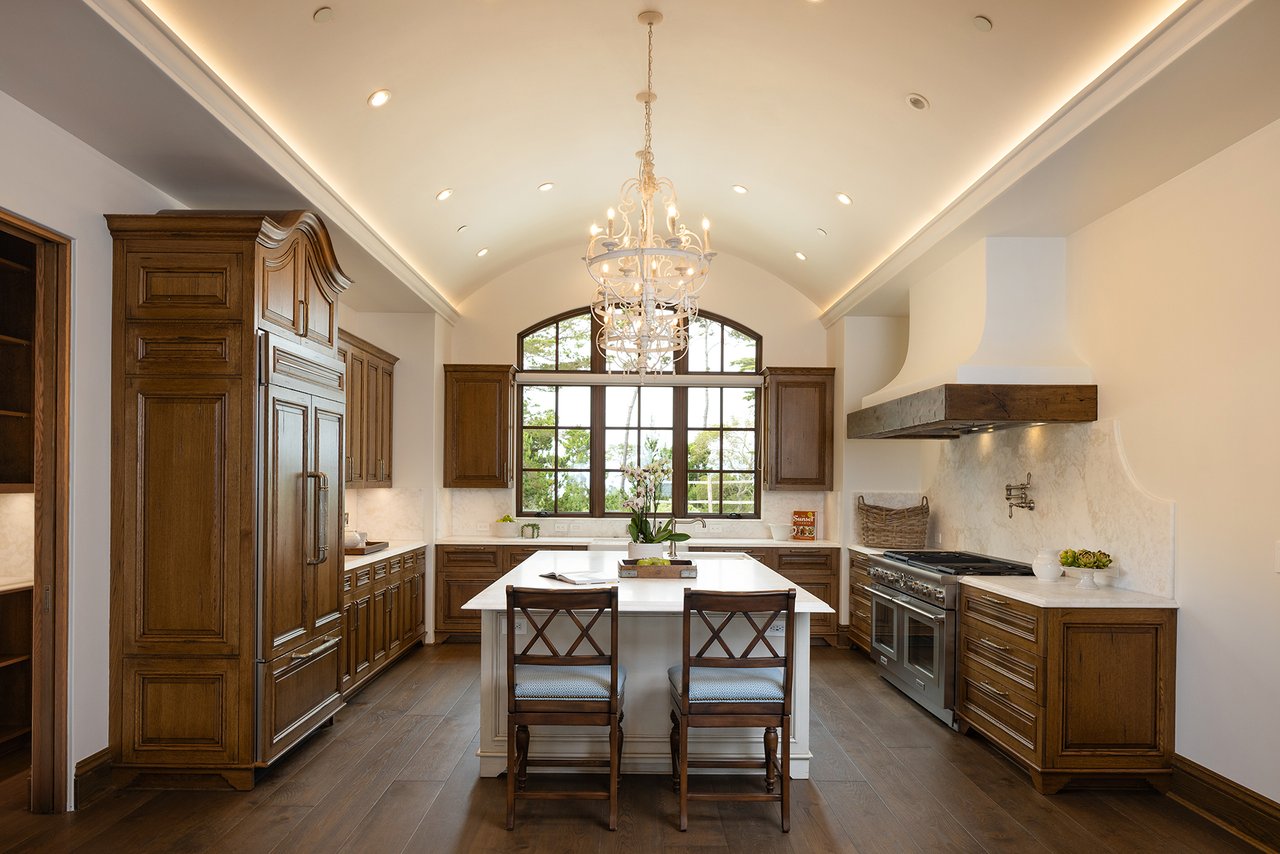
French country kitchen with dark wood cabinetry, a white island, and a large chandelier.
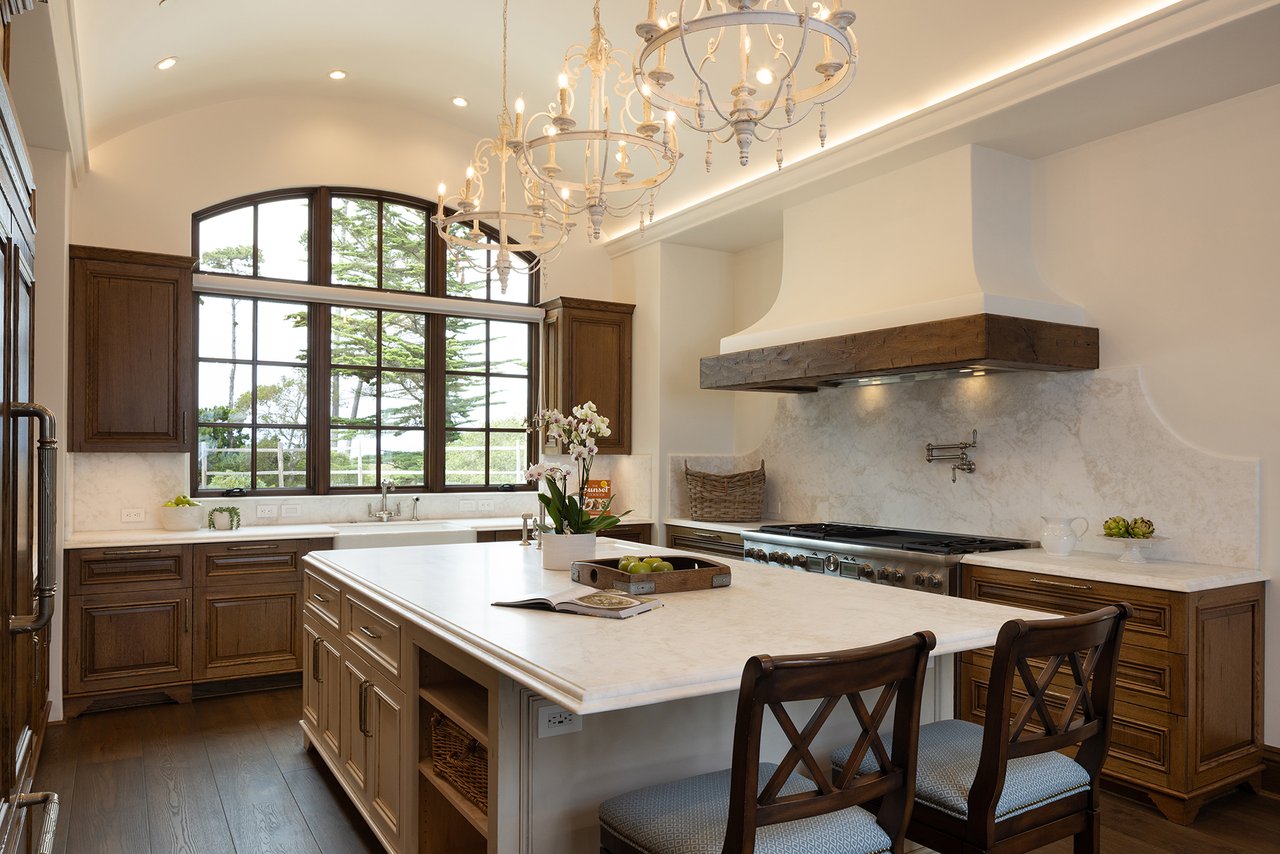
French country kitchen with a marble island, dark wood cabinetry, and large windows overlooking trees.
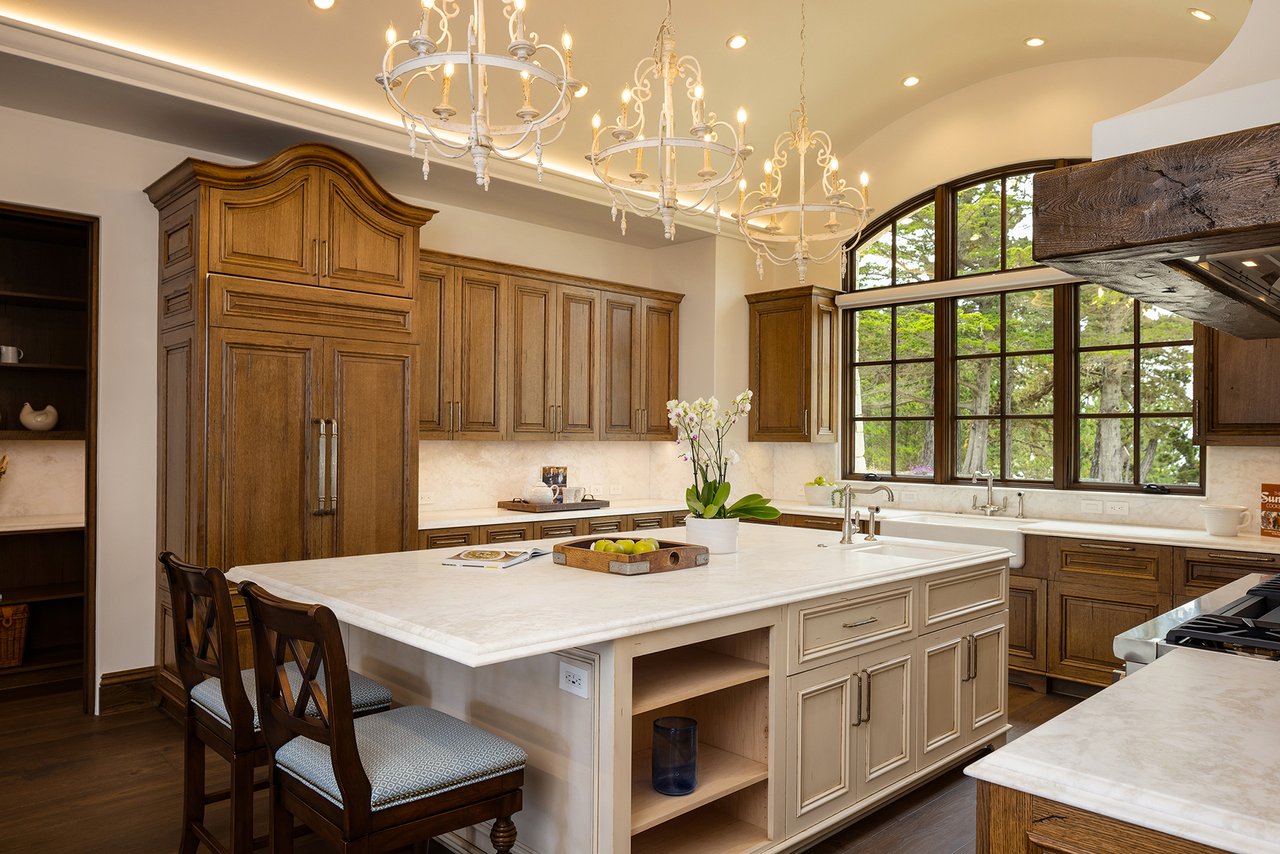
French country kitchen with a large stone island, dark wood cabinetry, ornate chandeliers, and arched windows.
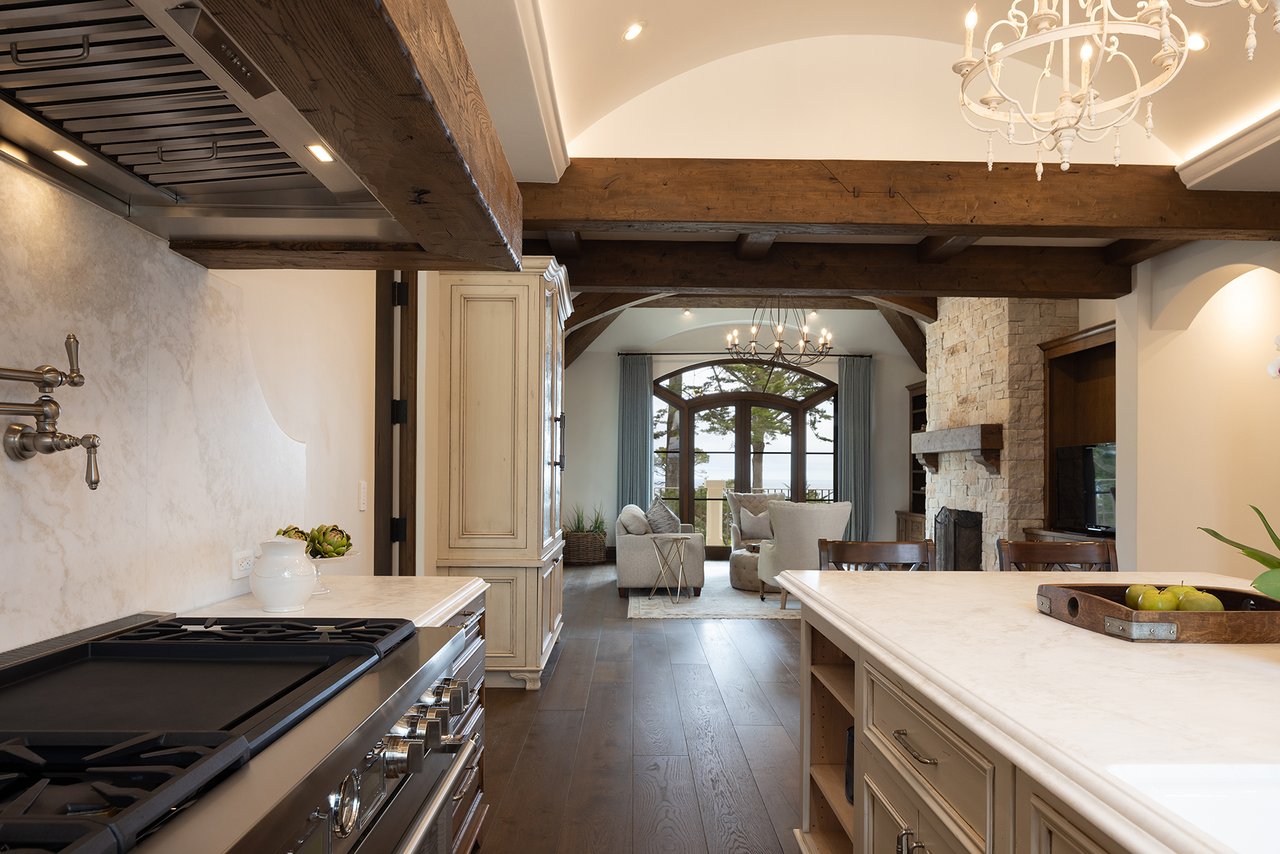
Kitchen with a white island, professional range, exposed wood beams, and ocean visible beyond the living room.
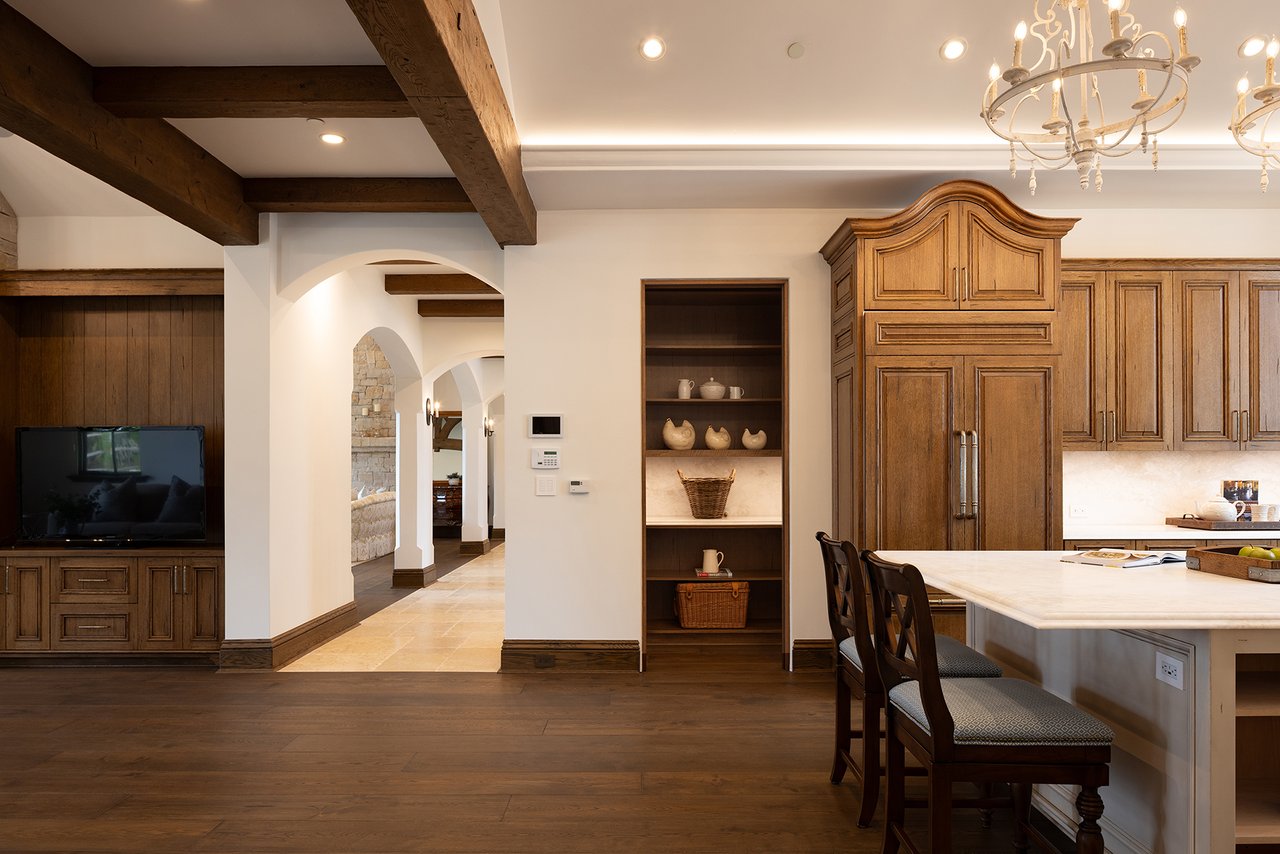
Kitchen and dining area with dark ceiling beams, richly toned wood cabinetry, and arched openings.
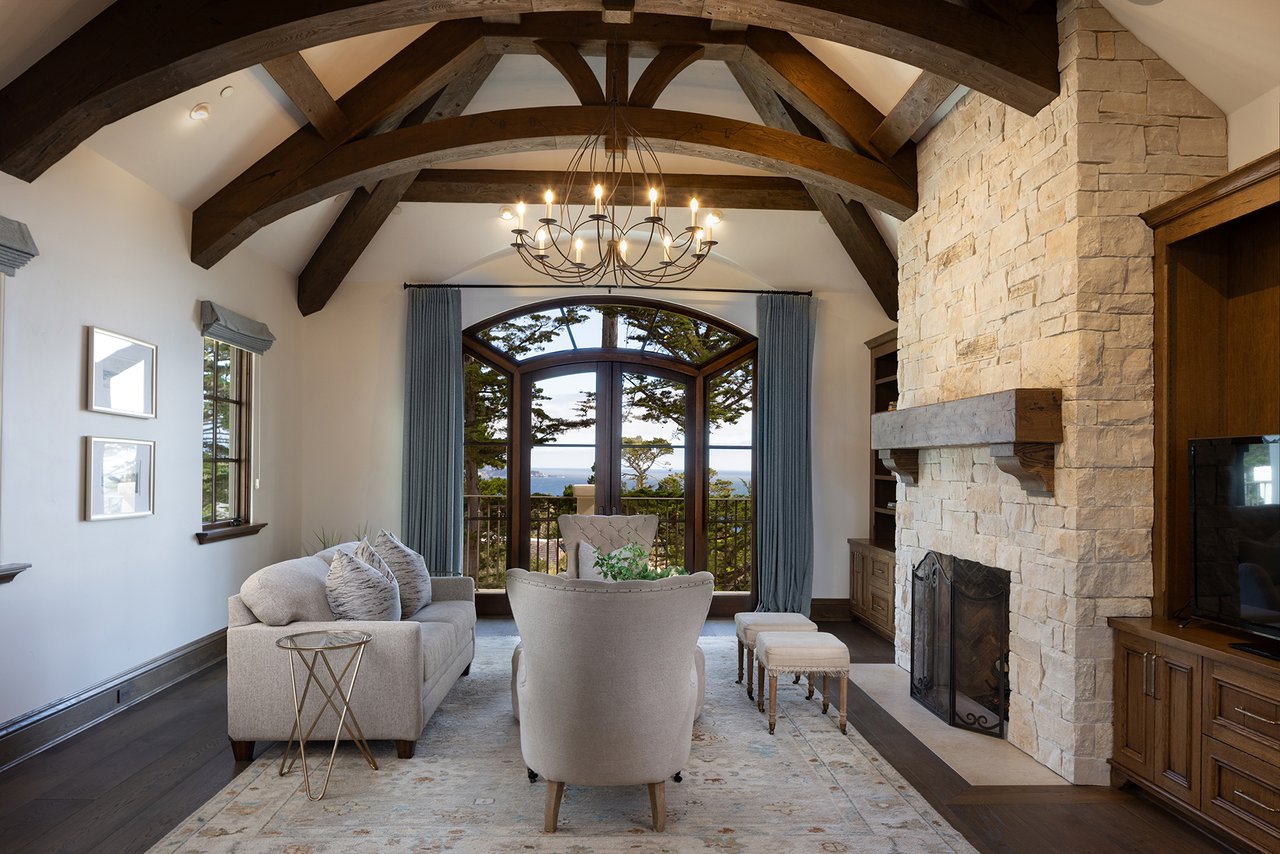
Living room with vaulted timber beams, a stone fireplace, and arched ocean-view windows.
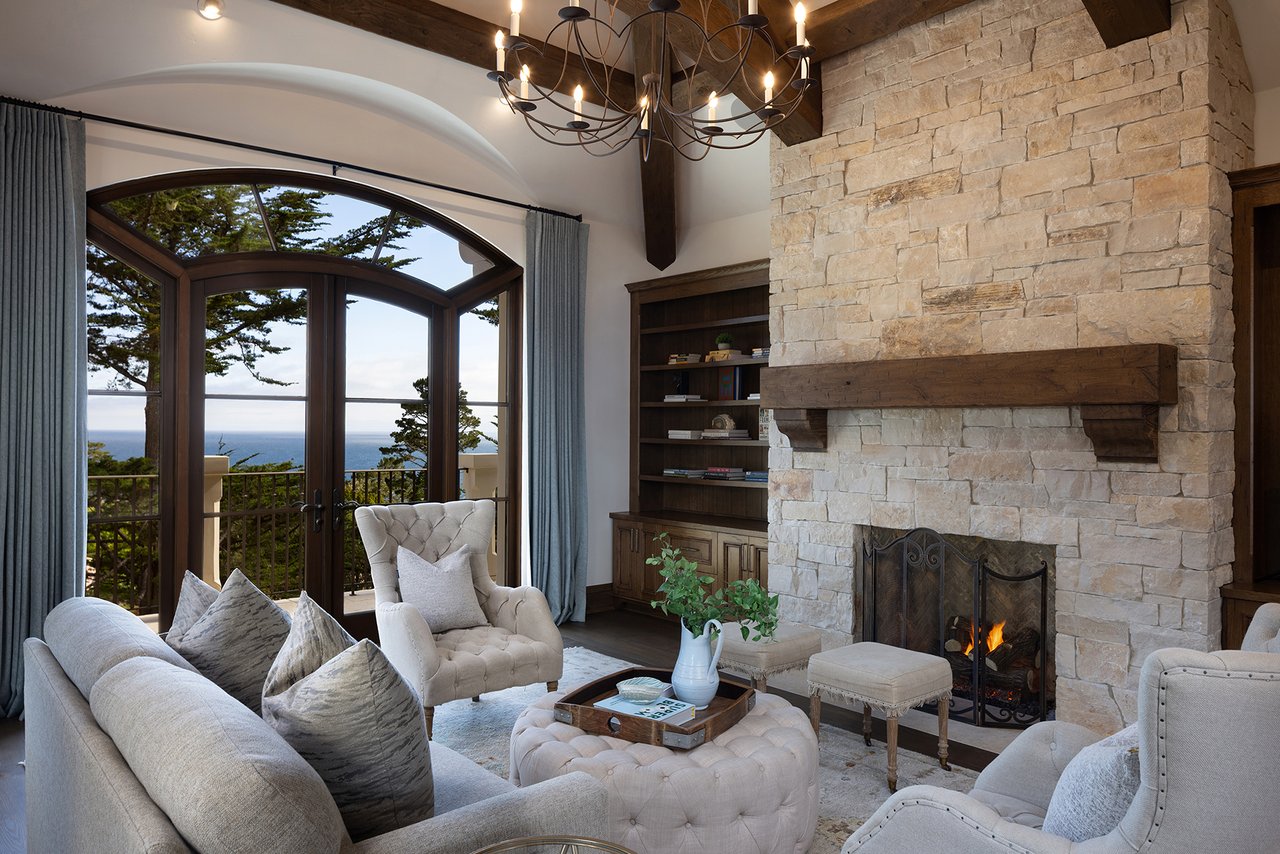
Living room with a stone fireplace and arched ocean-view windows.
Ocean and rugged coastal mountains seen through evergreen trees.
Living room with a stone fireplace, exposed timber beams, and arched oceanview windows.
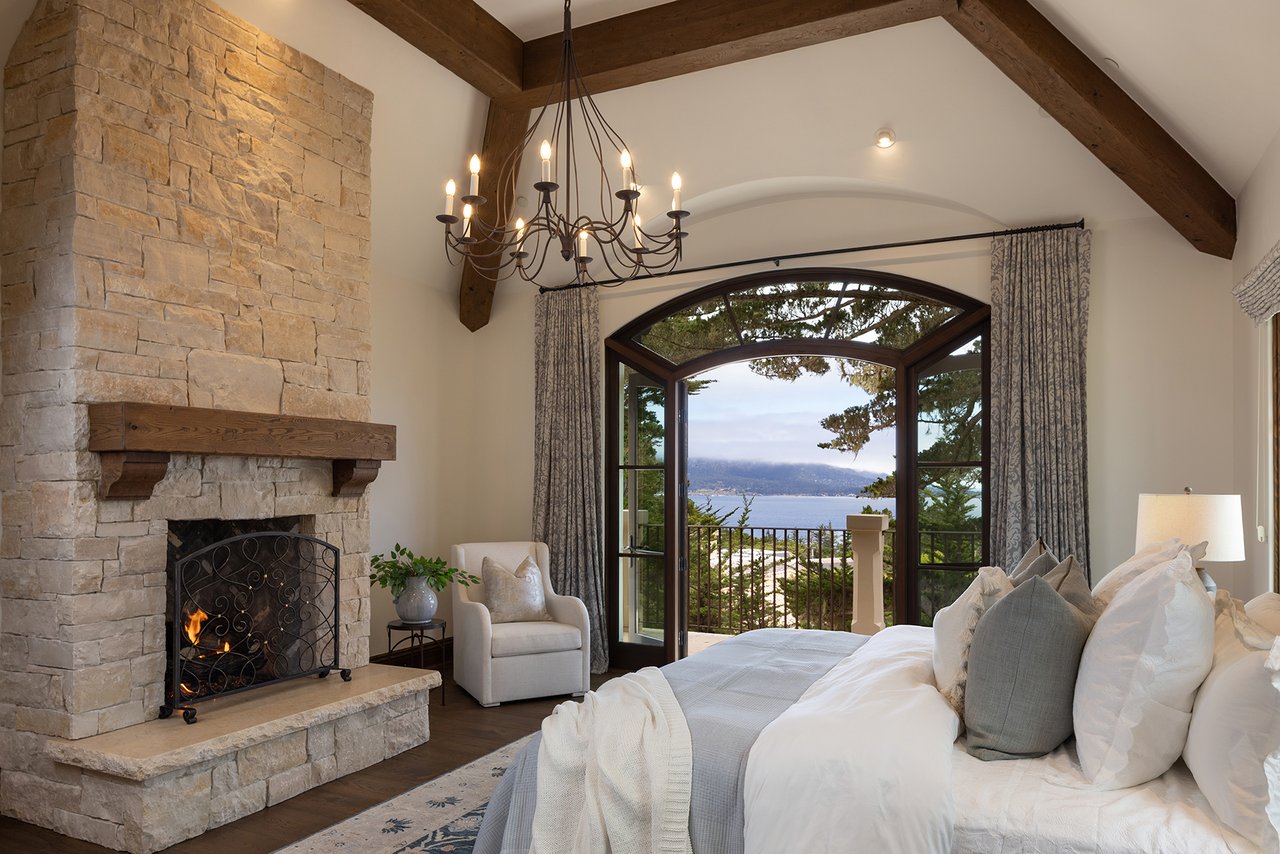
Bedroom with a stone fireplace and arched balcony doors overlooking the ocean.
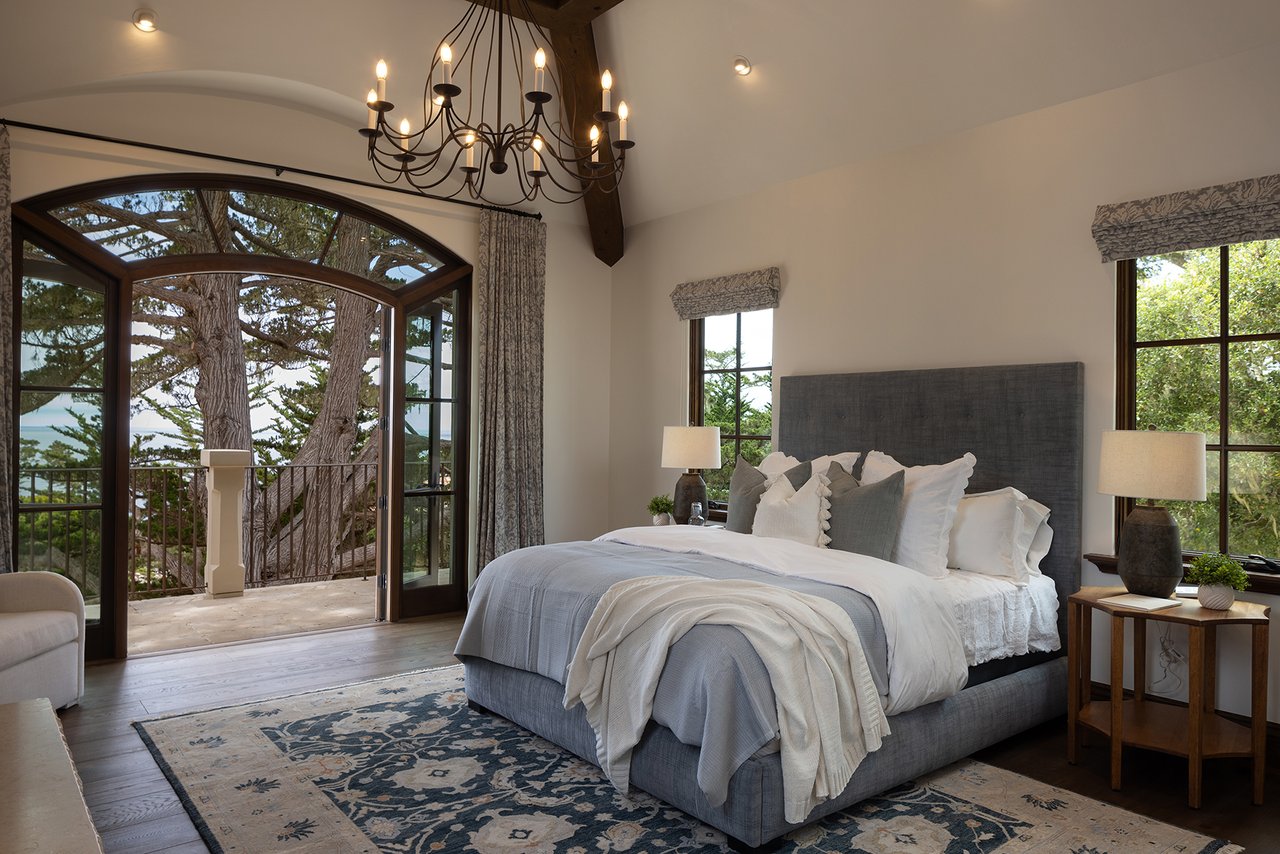
Bedroom with a large bed and arched balcony doors overlooking trees and the ocean.
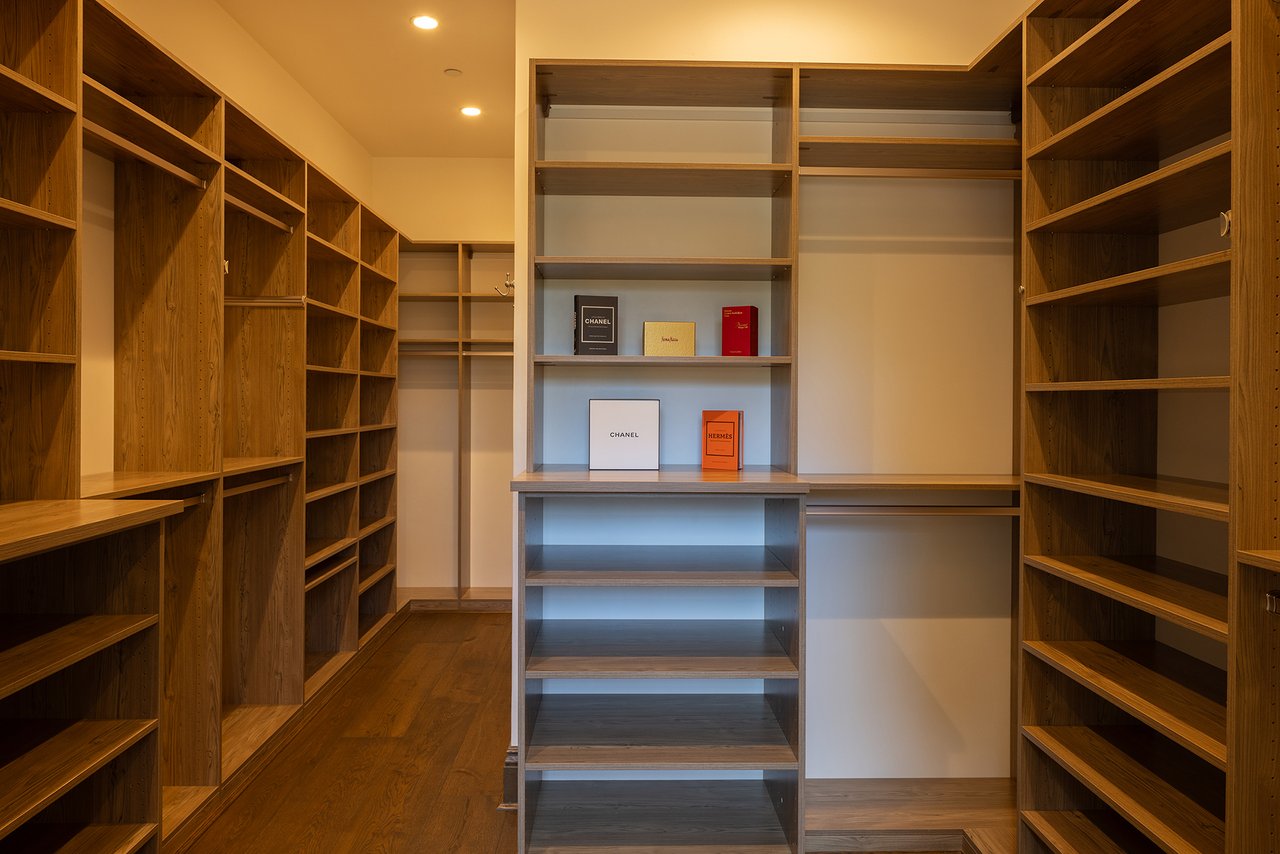
Walk-in closet with walnut shelving, a central display counter, and dark wood floors.
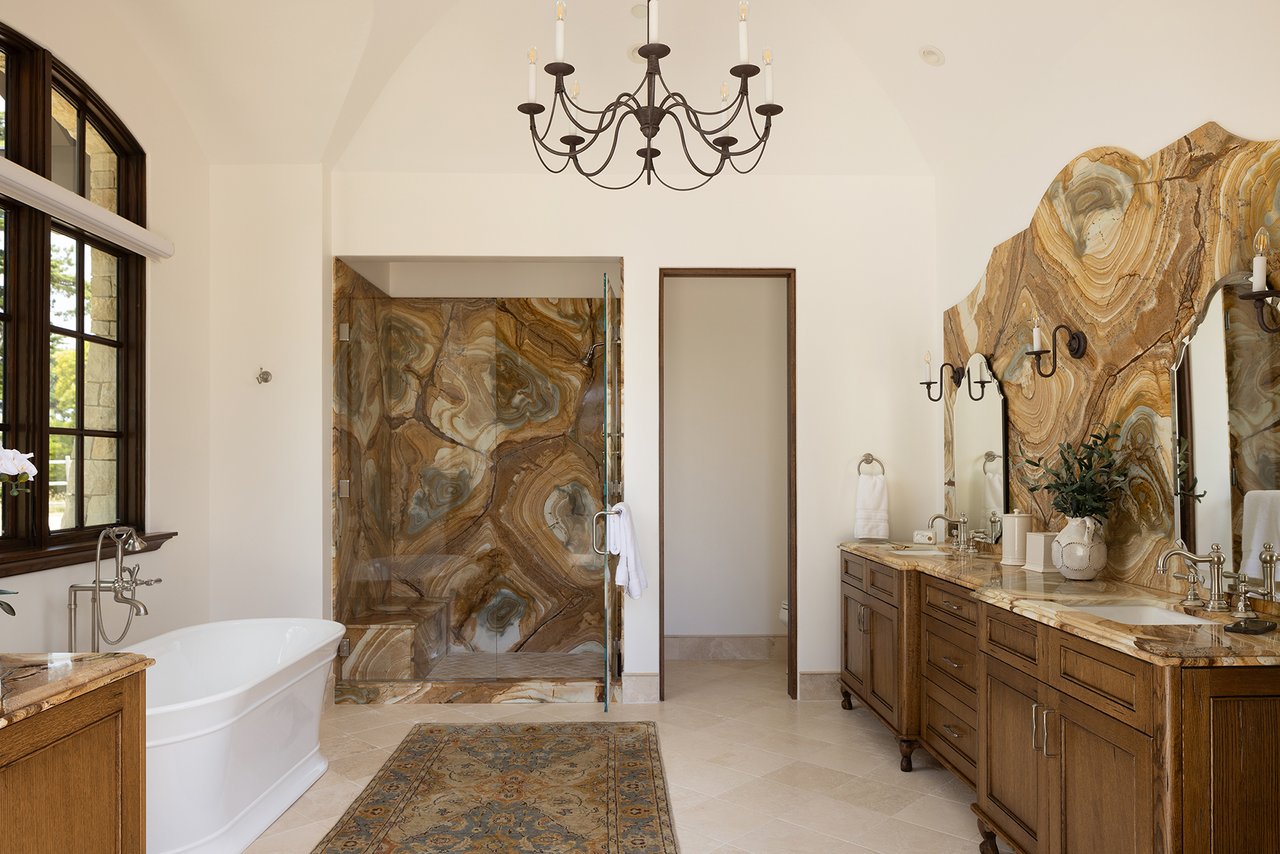
Bathroom with dramatic veined stone shower walls, a freestanding tub, and a double wood vanity.
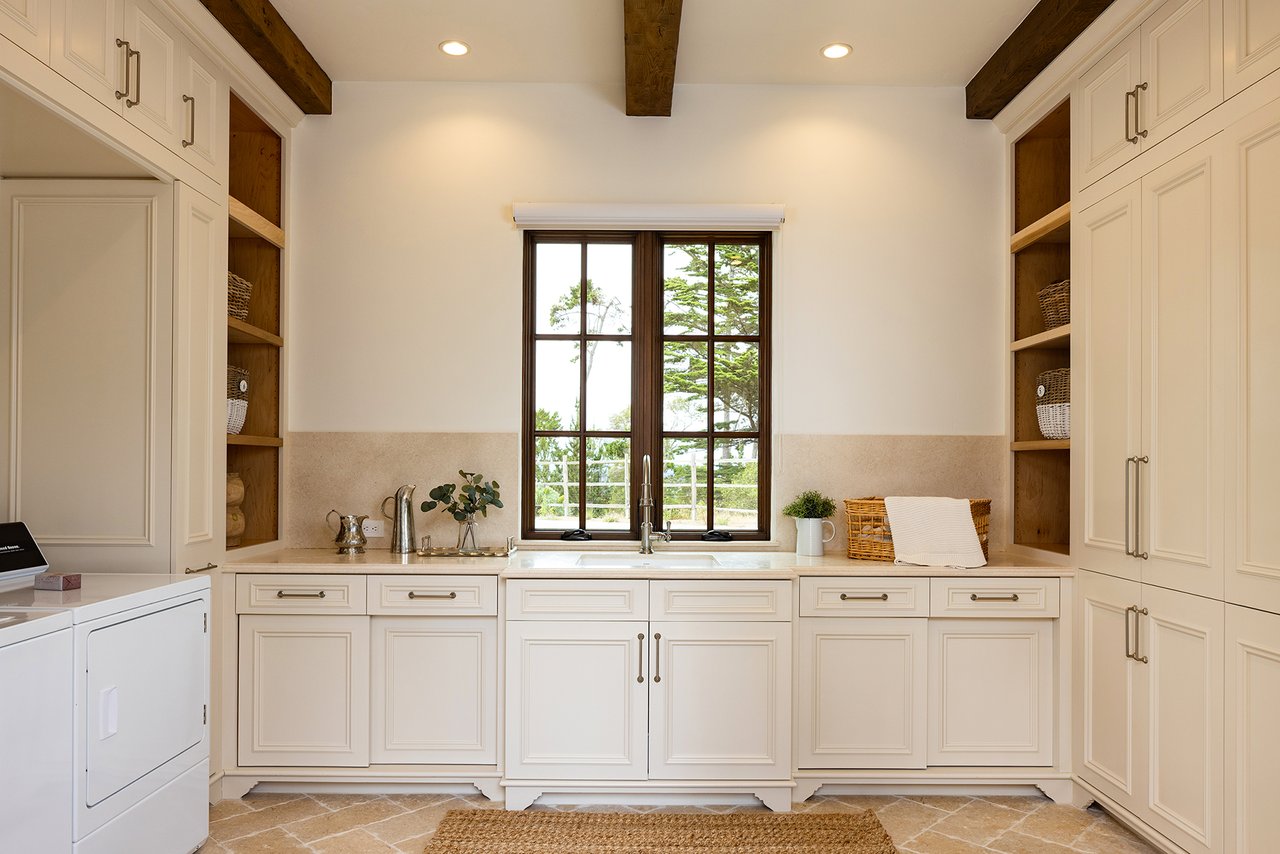
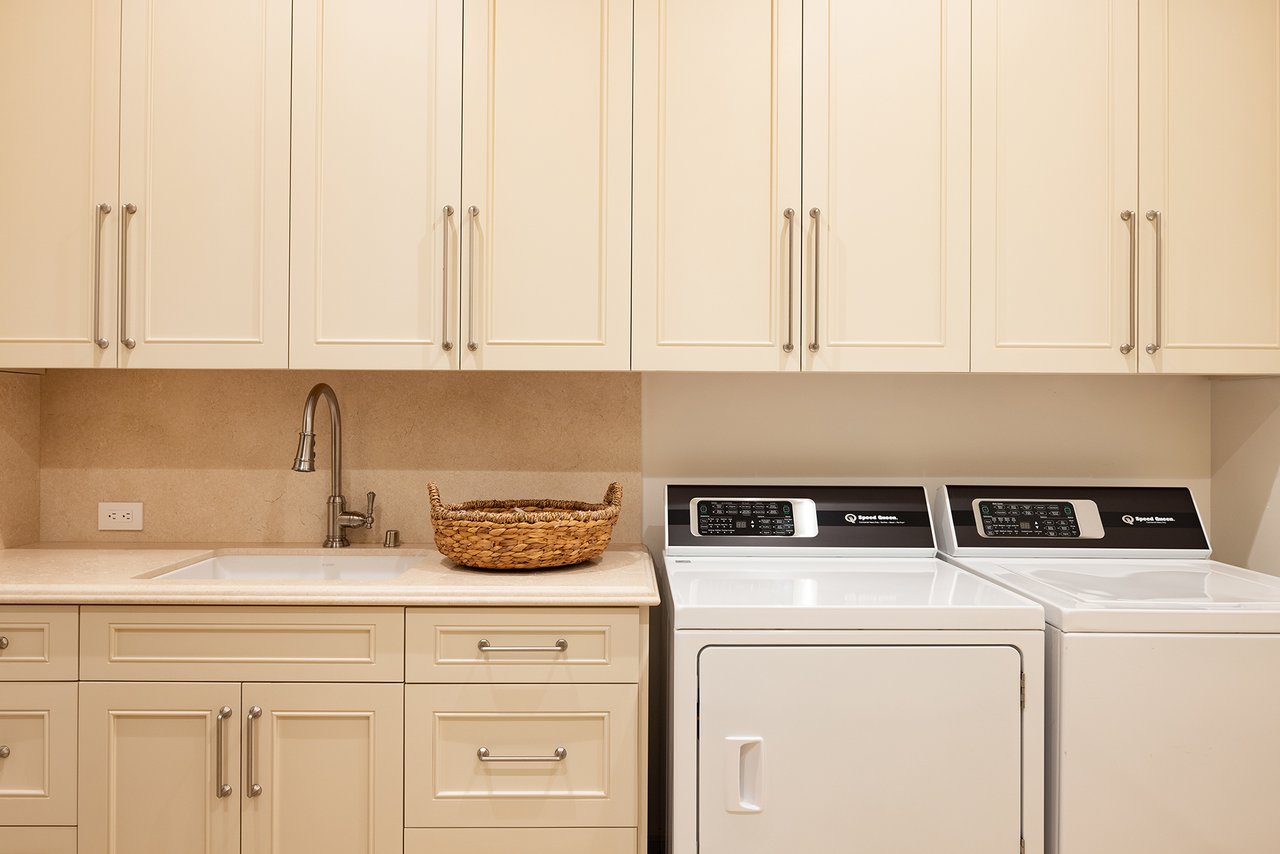
Laundry room with white built-in cabinets and sink beneath a window, framed by dark wood ceiling beams.
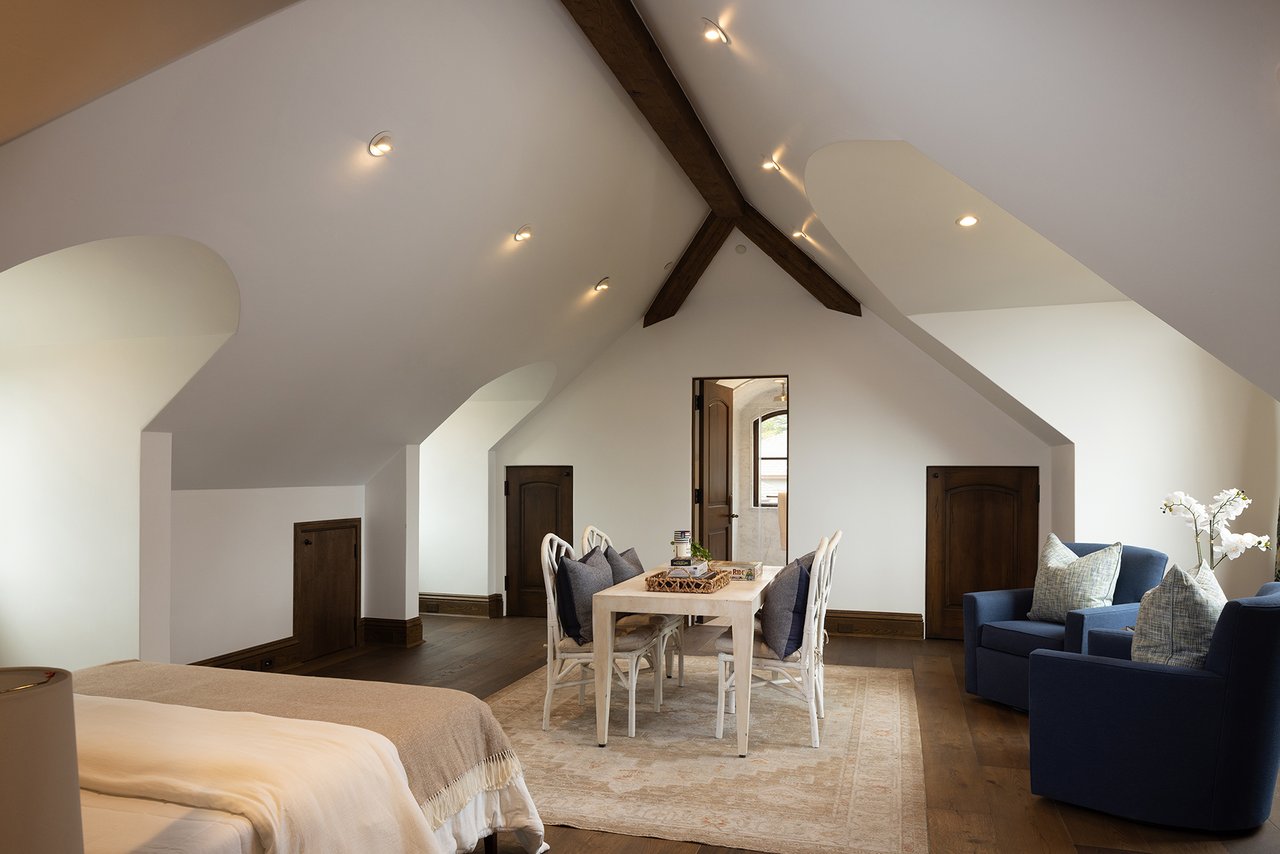
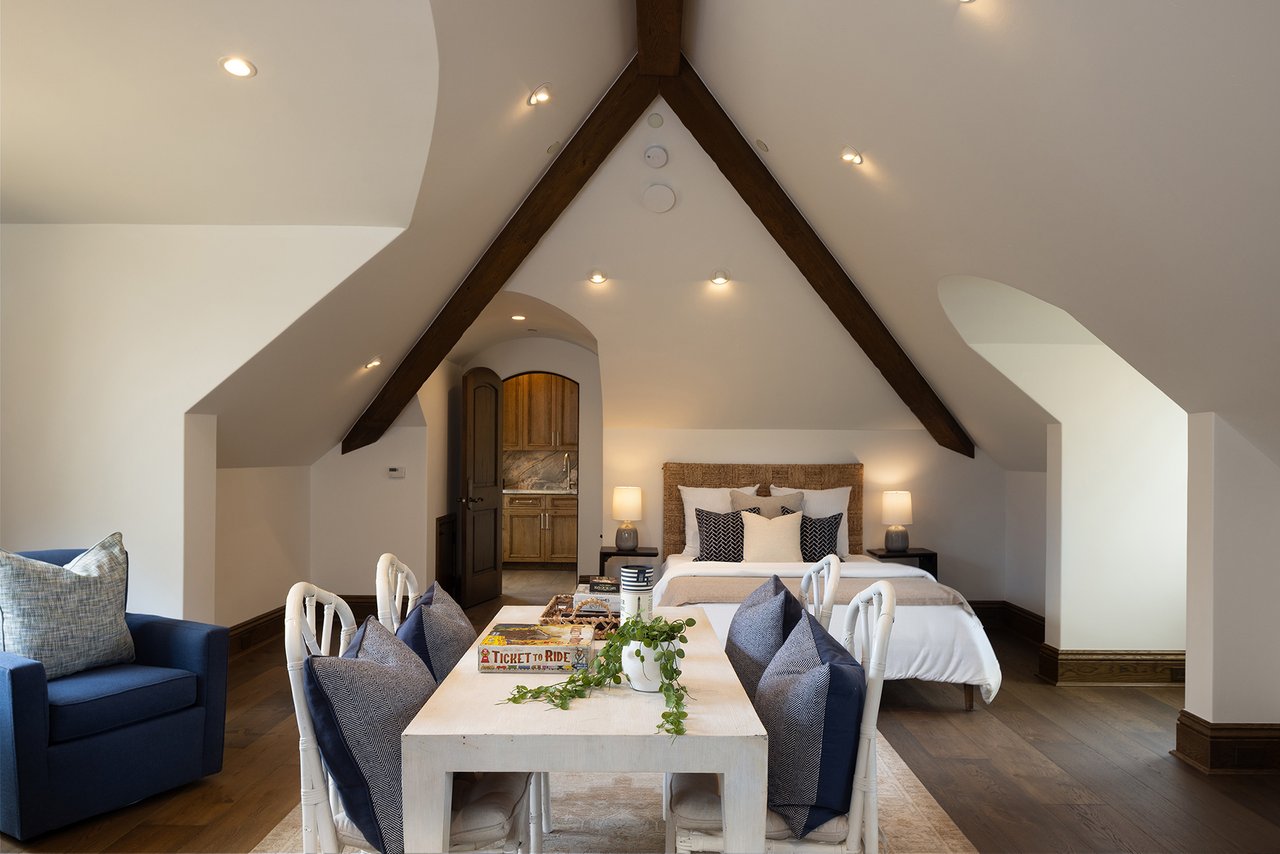
Loft bedroom with vaulted ceiling, exposed dark beams, dining table, and blue sofa.
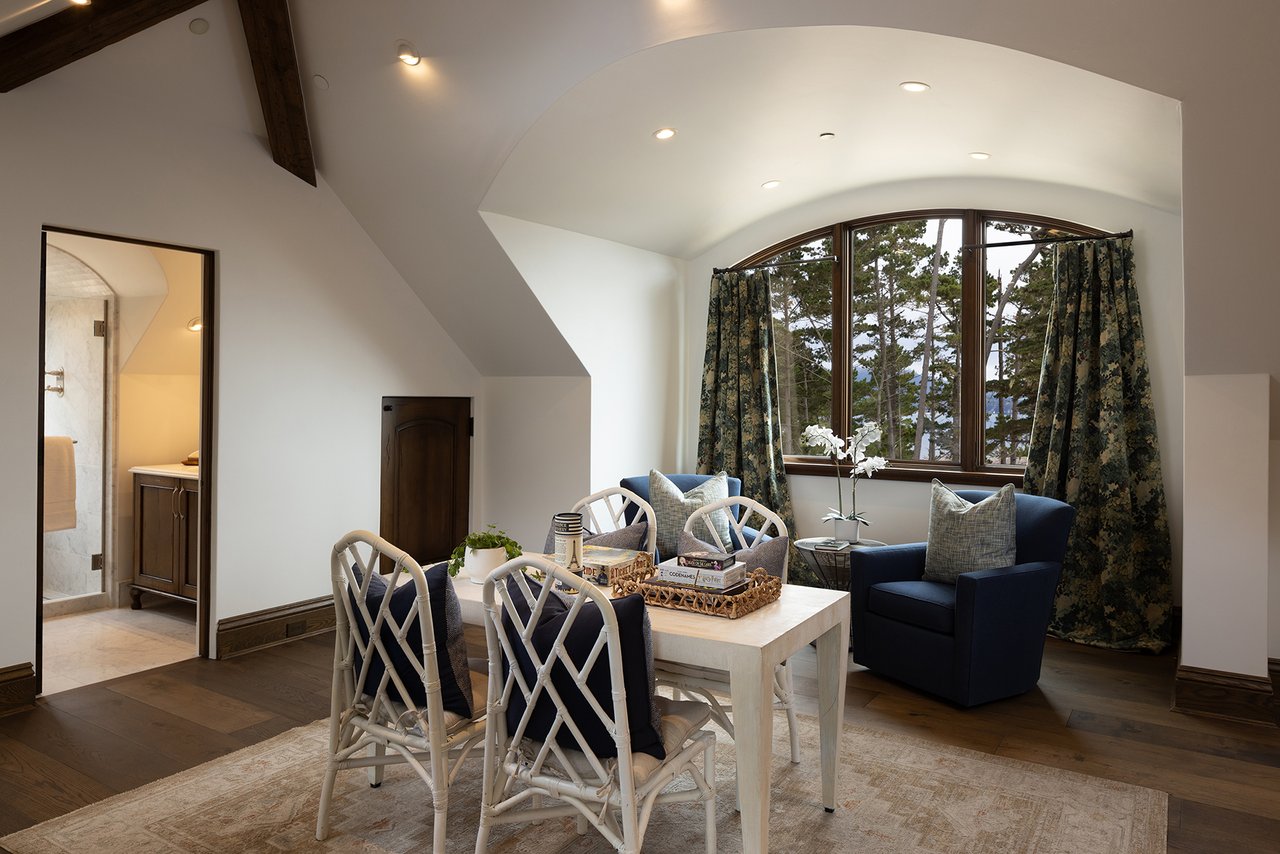
Dining area with white chairs and a sitting nook beside a large arched window overlooking trees.
Attic bedroom with a vaulted timber-beamed ceiling, white bed, game table, and blue armchair.
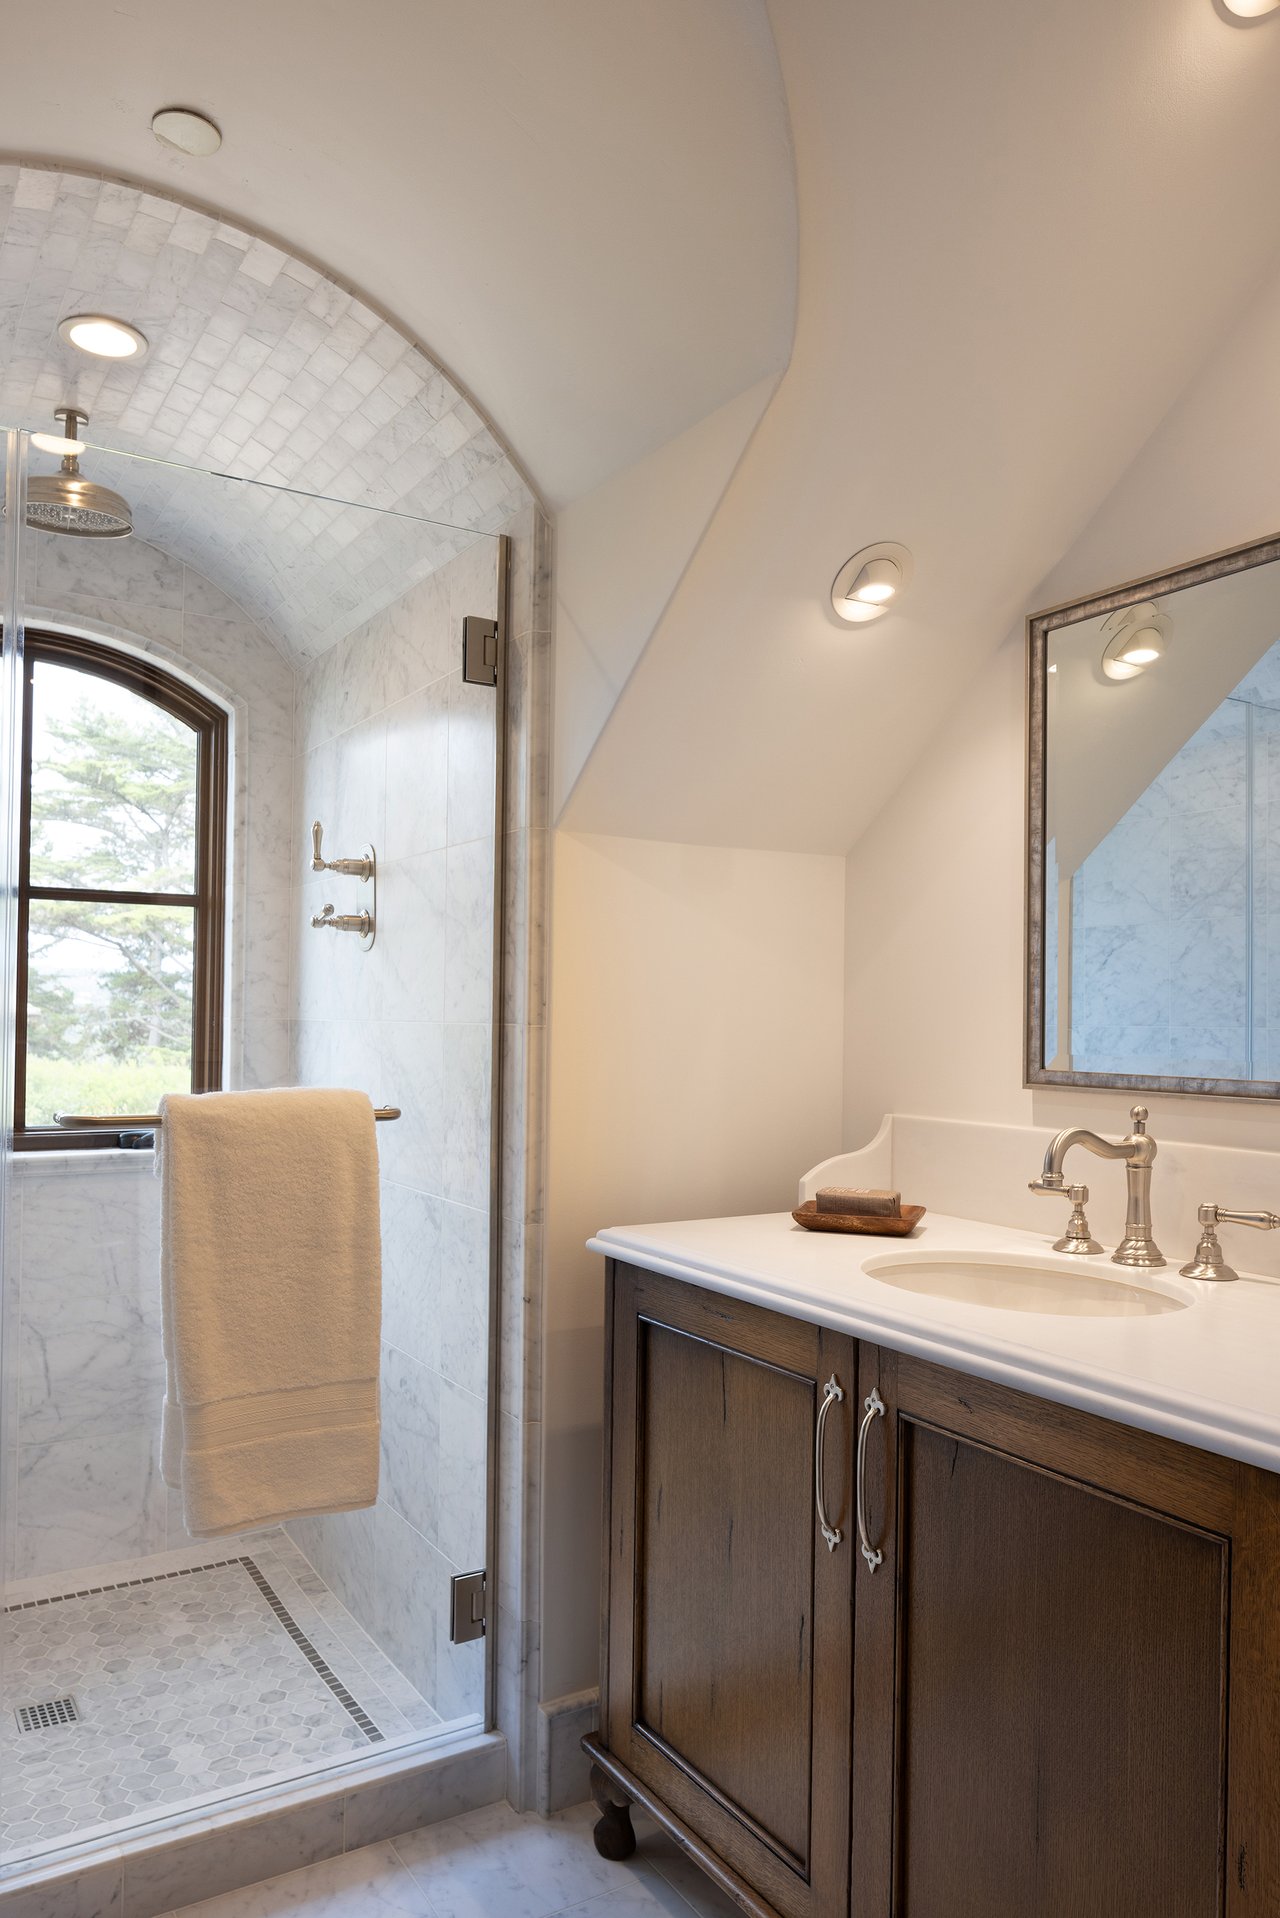
Bathroom with an arched marble shower, window, and dark wood vanity.
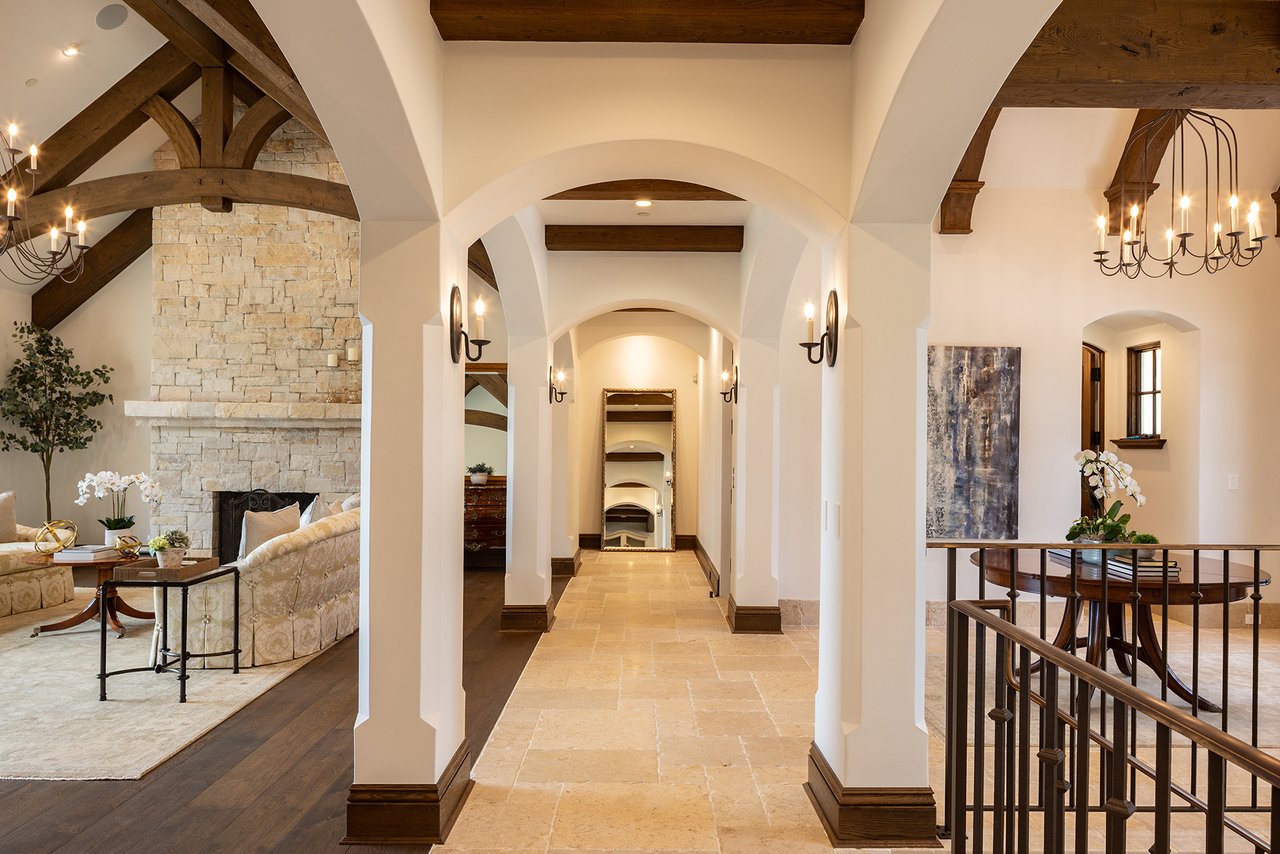
Estate hallway with white arches, tiled floors, exposed timber beams, and a stone fireplace.
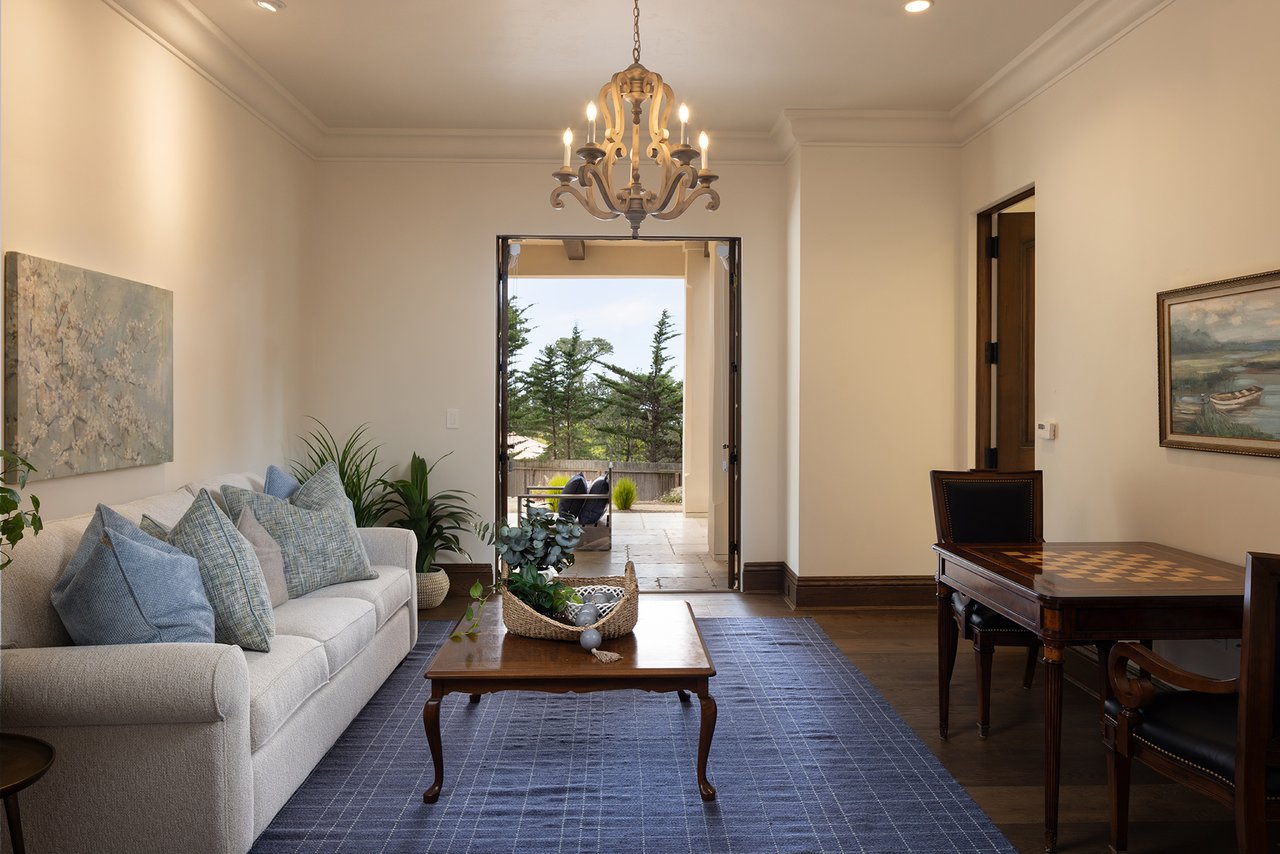
Living room with a blue rug, chandelier, game table, and open patio doorway.
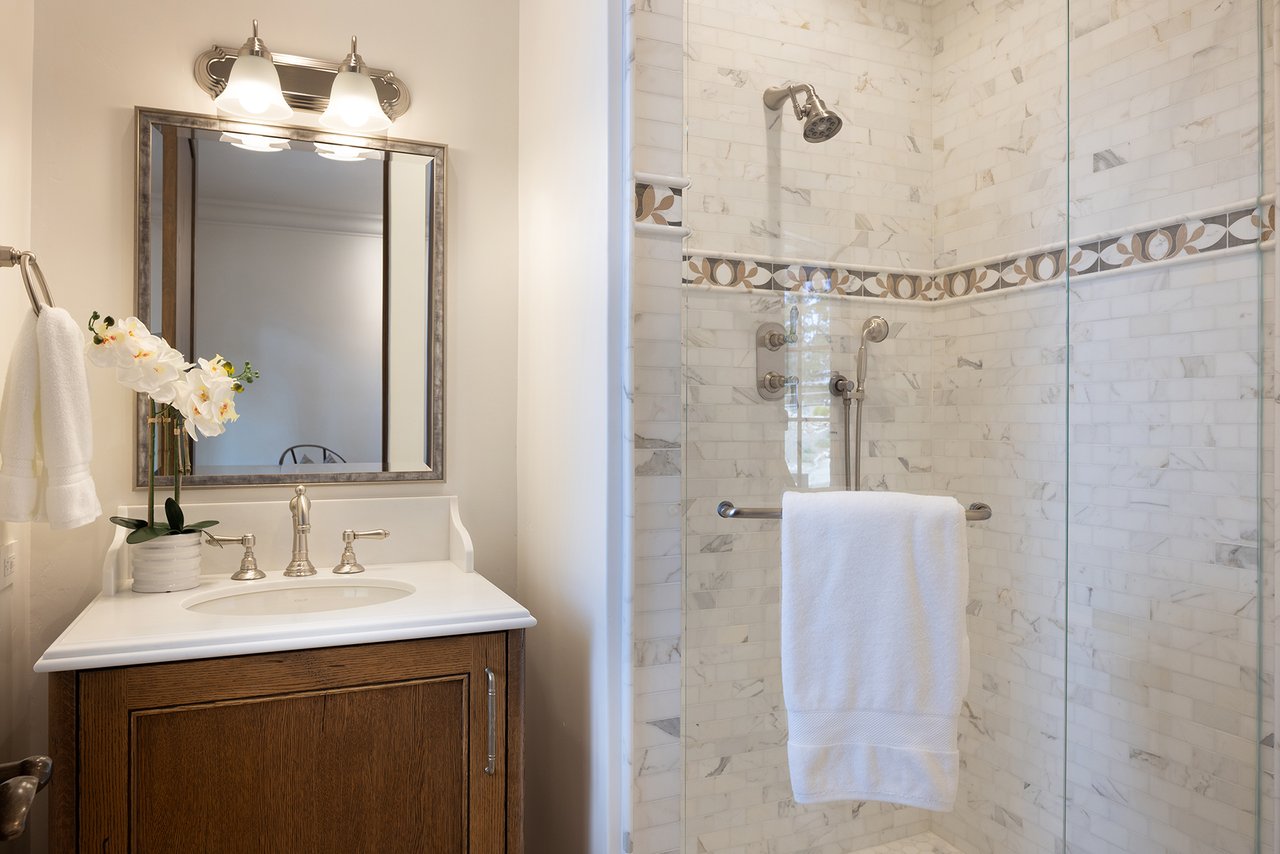
Bathroom with a dark wood vanity and glass-enclosed marble shower with decorative tile border.
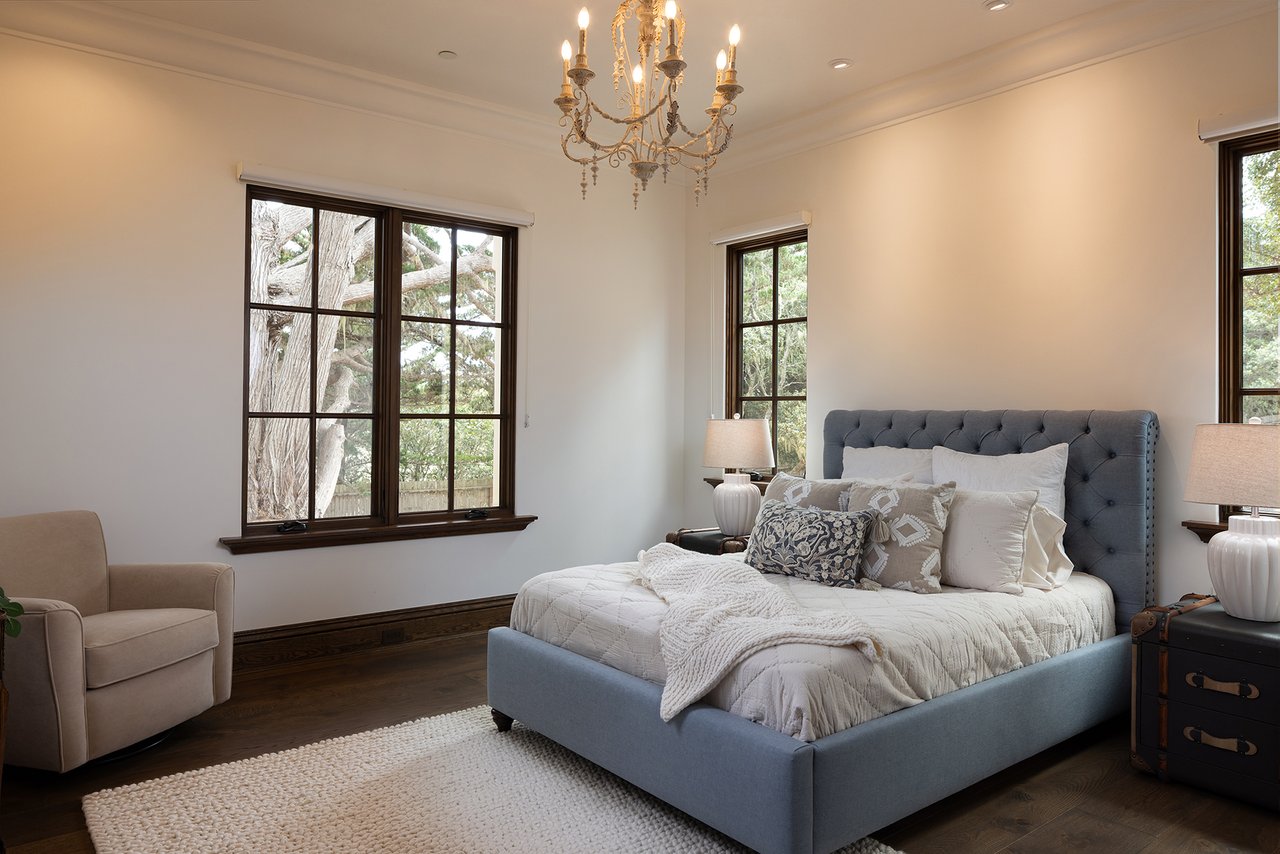
Bedroom with a blue upholstered bed, crystal chandelier, and large dark-framed windows.
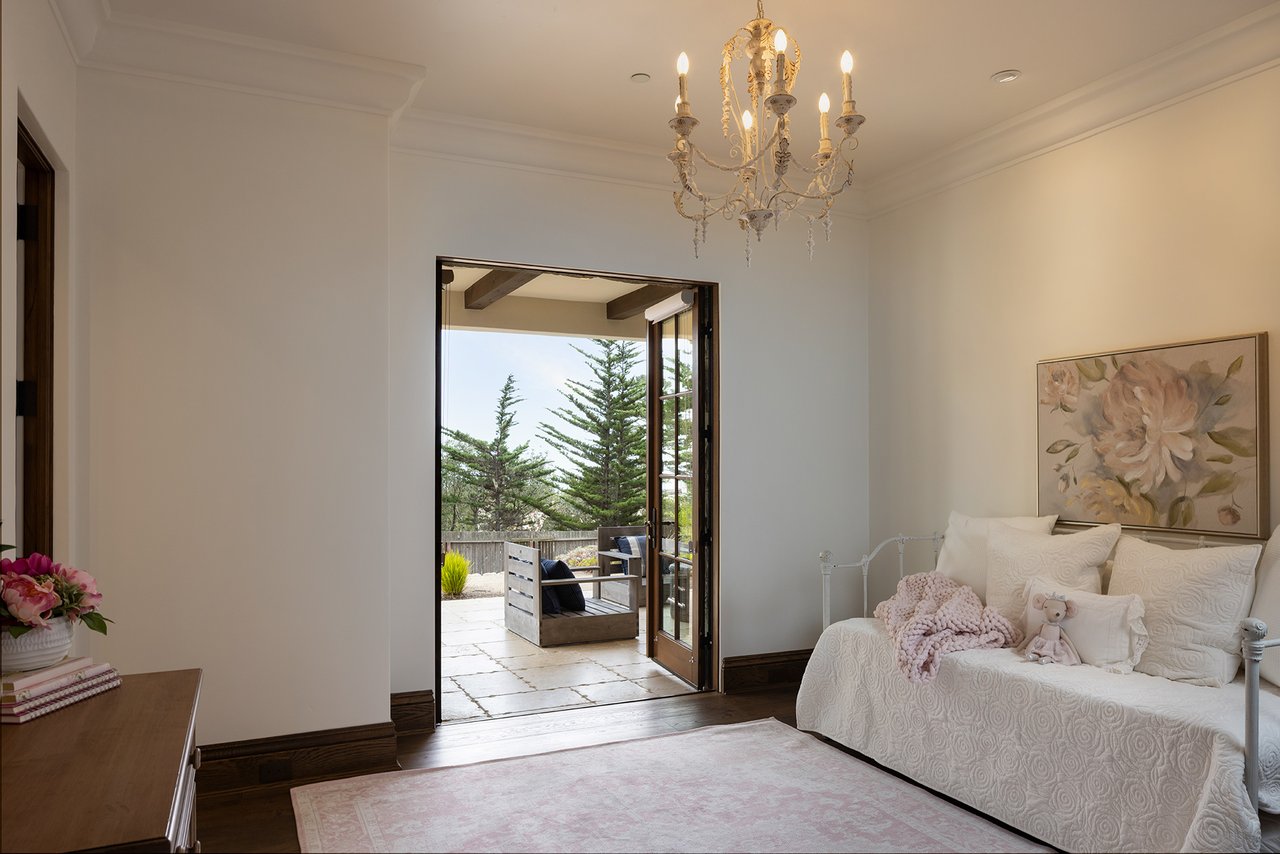
Bedroom with a white daybed and chandelier, opening through French doors onto a tree-lined terrace.
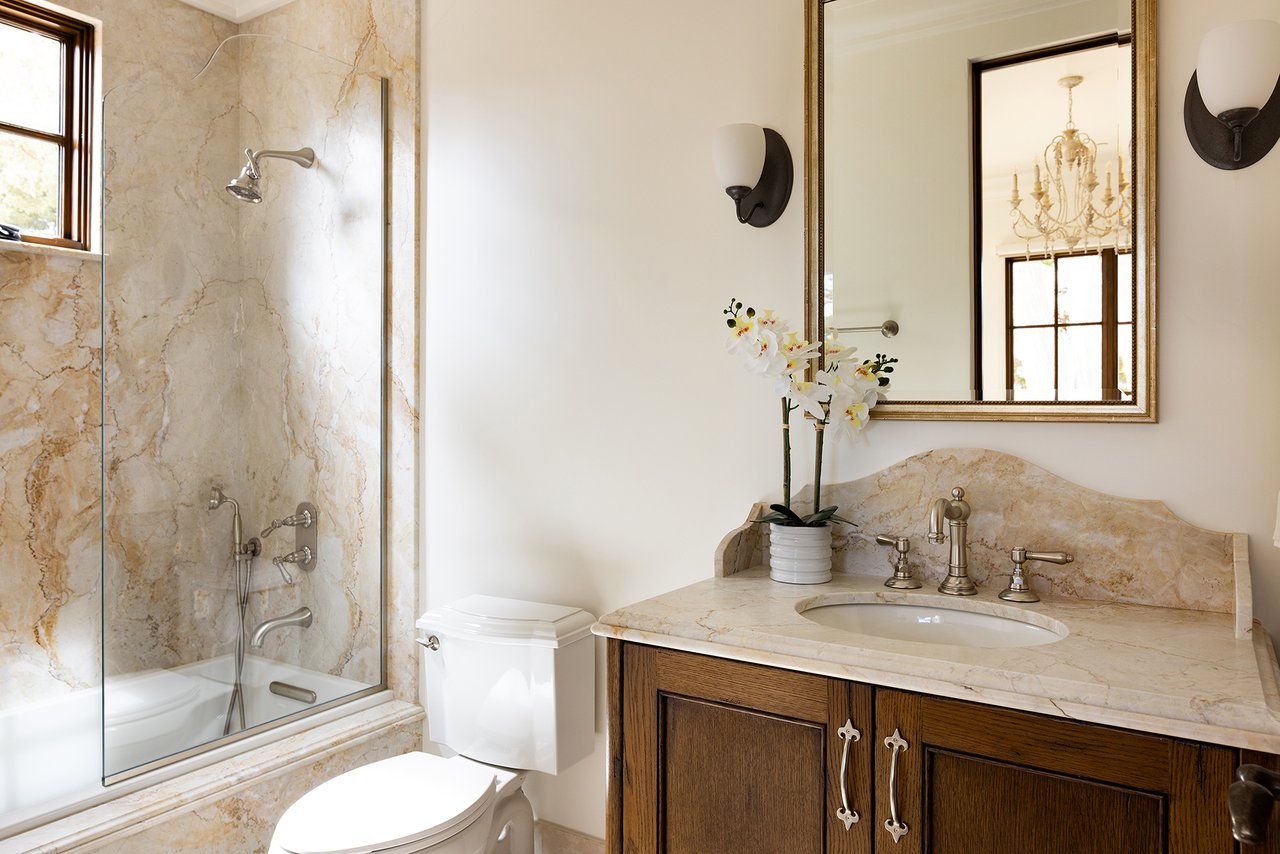
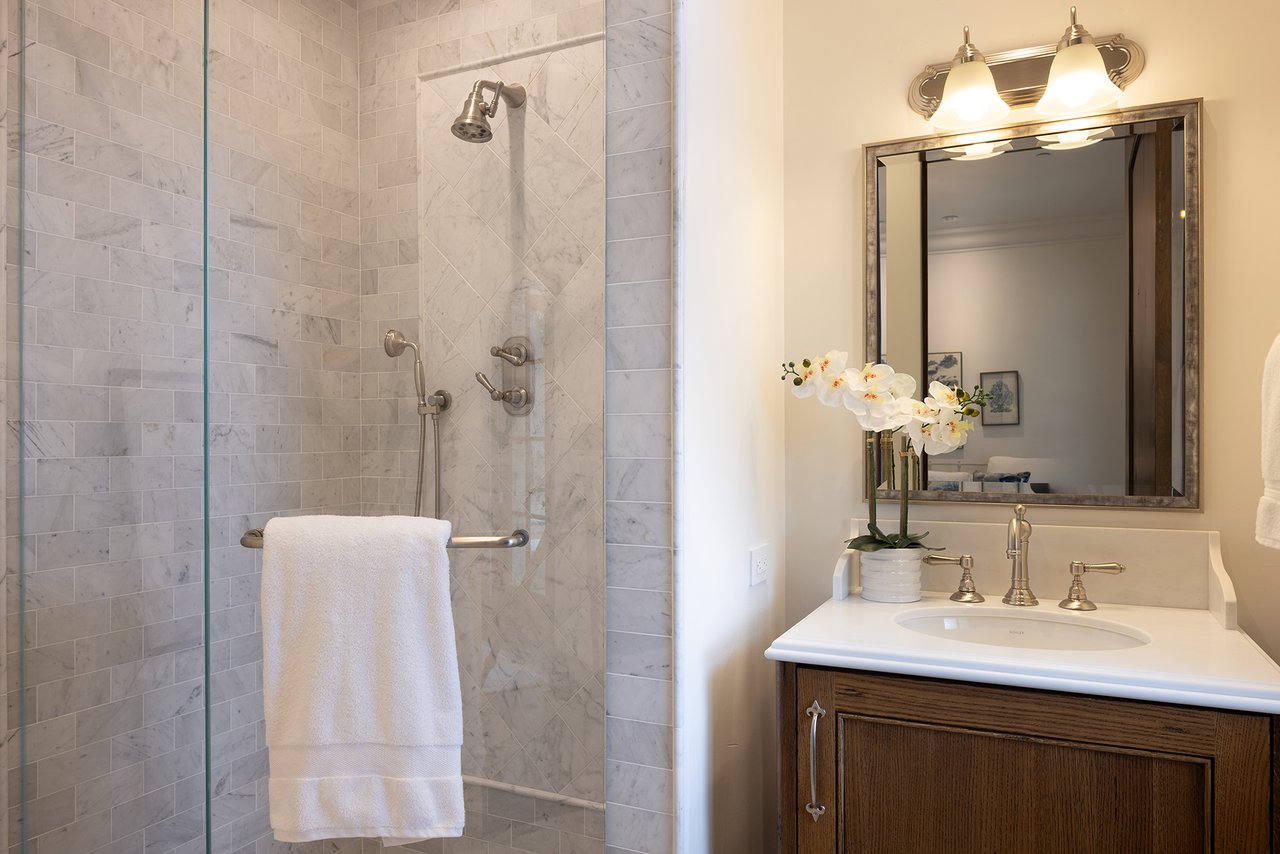
Bathroom with a marble shower and vanity, dark wood cabinetry, and an orchid beside the sink.
Bathroom with a marble-tiled glass shower and dark wood vanity topped with orchids.
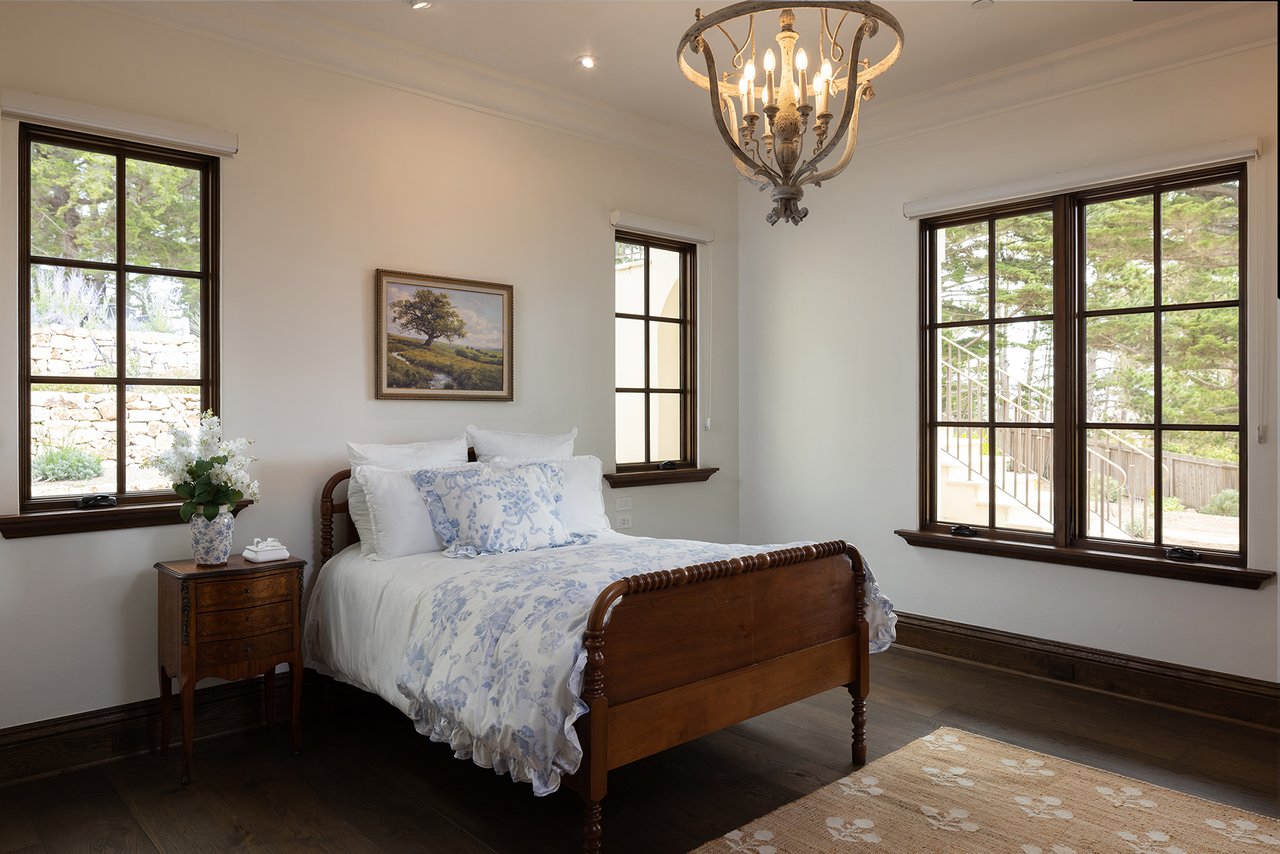
Bedroom with pale blue floral bedding, dark wood furnishings, and windows overlooking trees.
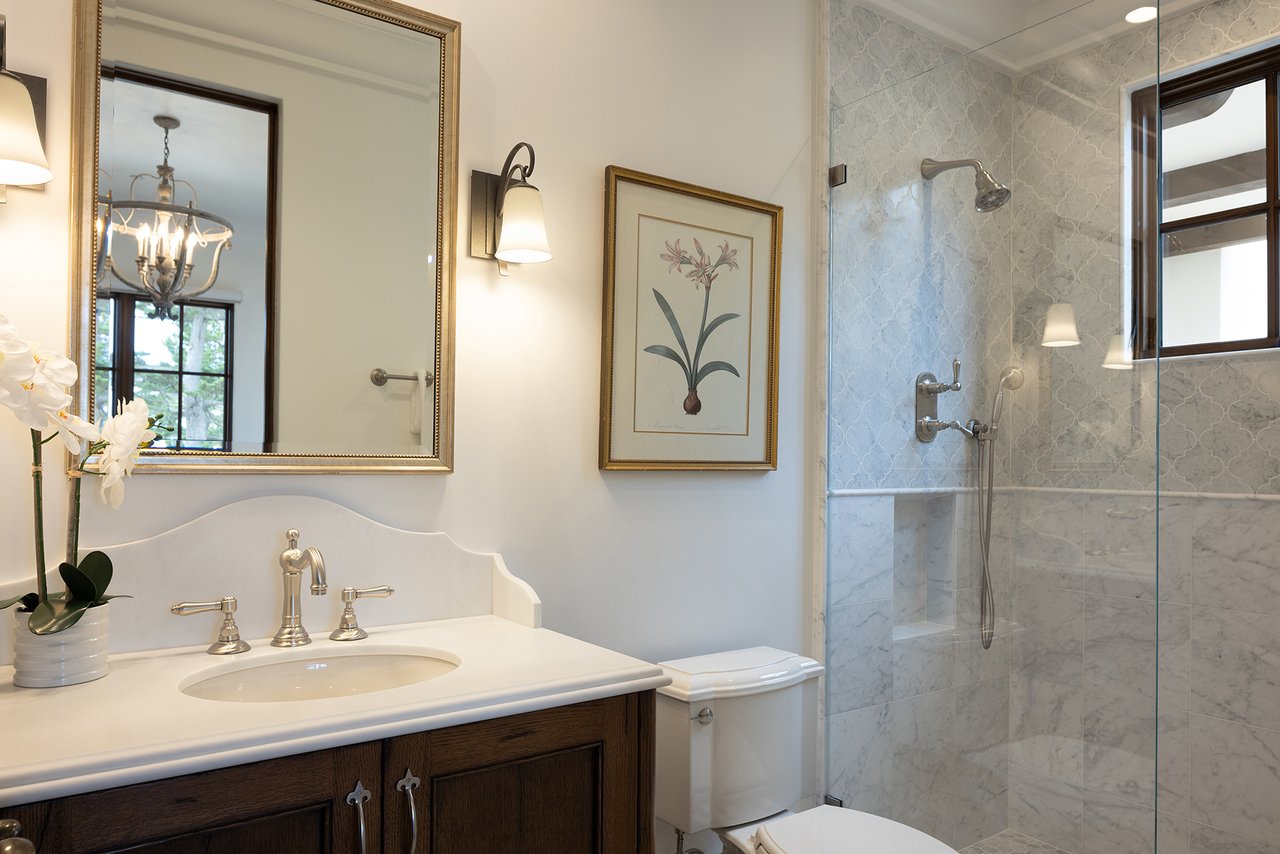
Elegant bathroom with a dark wood vanity and glass-enclosed marble shower.
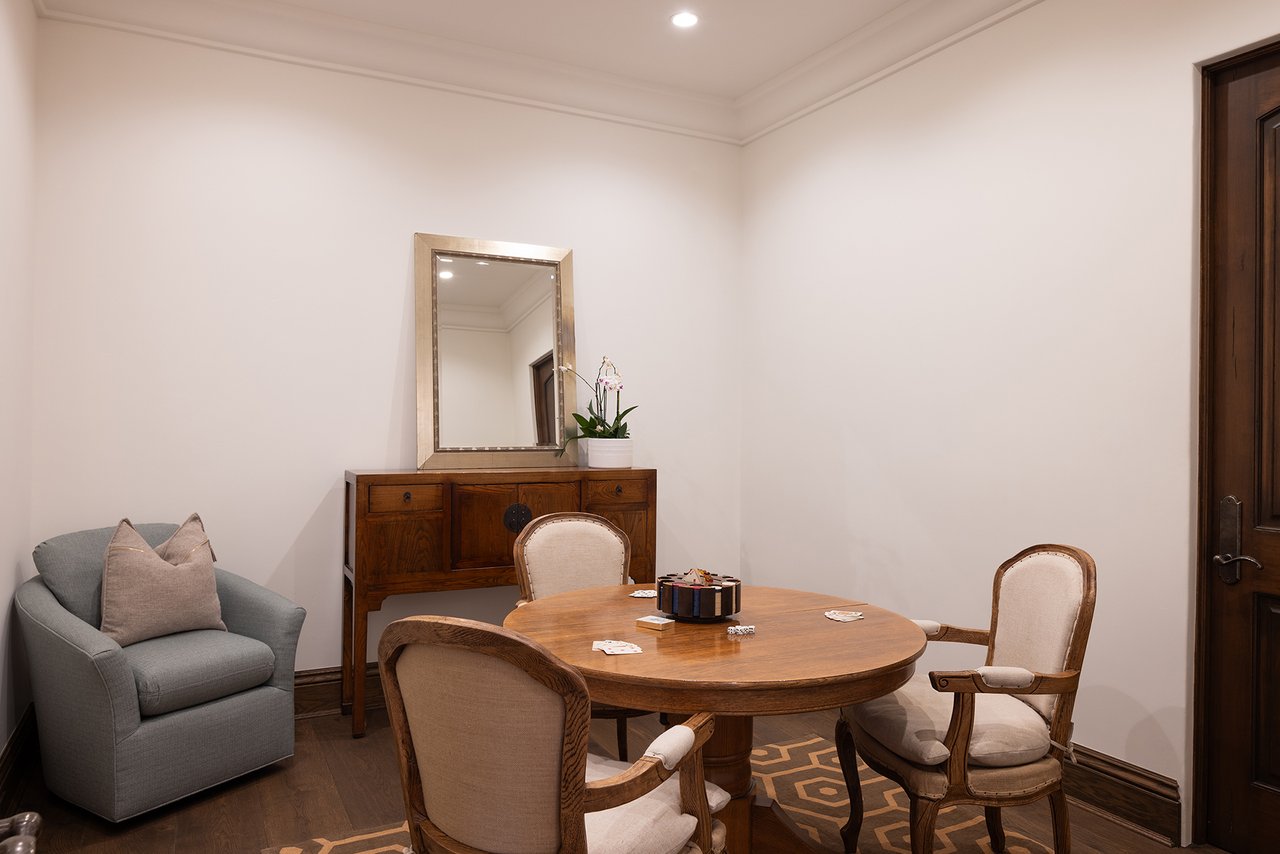
Furnished game room with a round table, playing cards, upholstered chairs, and a wooden console.
Laundry room with cream cabinetry, a sink, woven basket, and white Speed Queen washer and dryer.
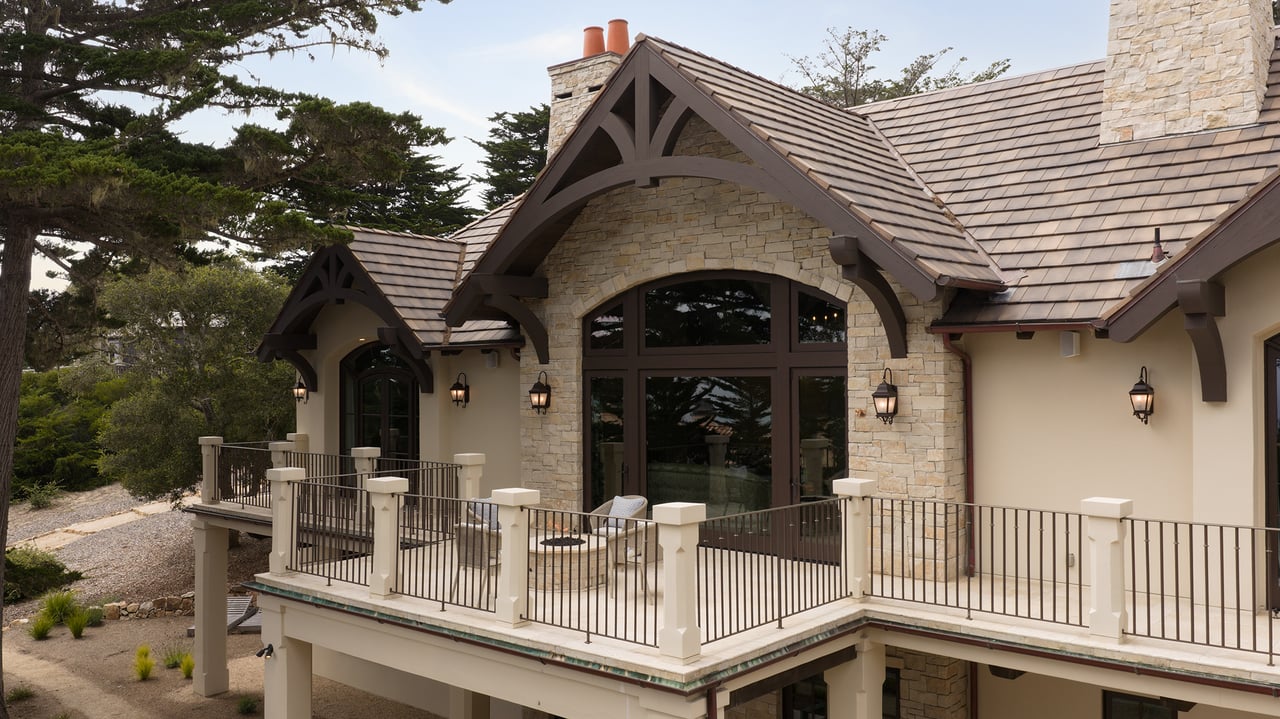
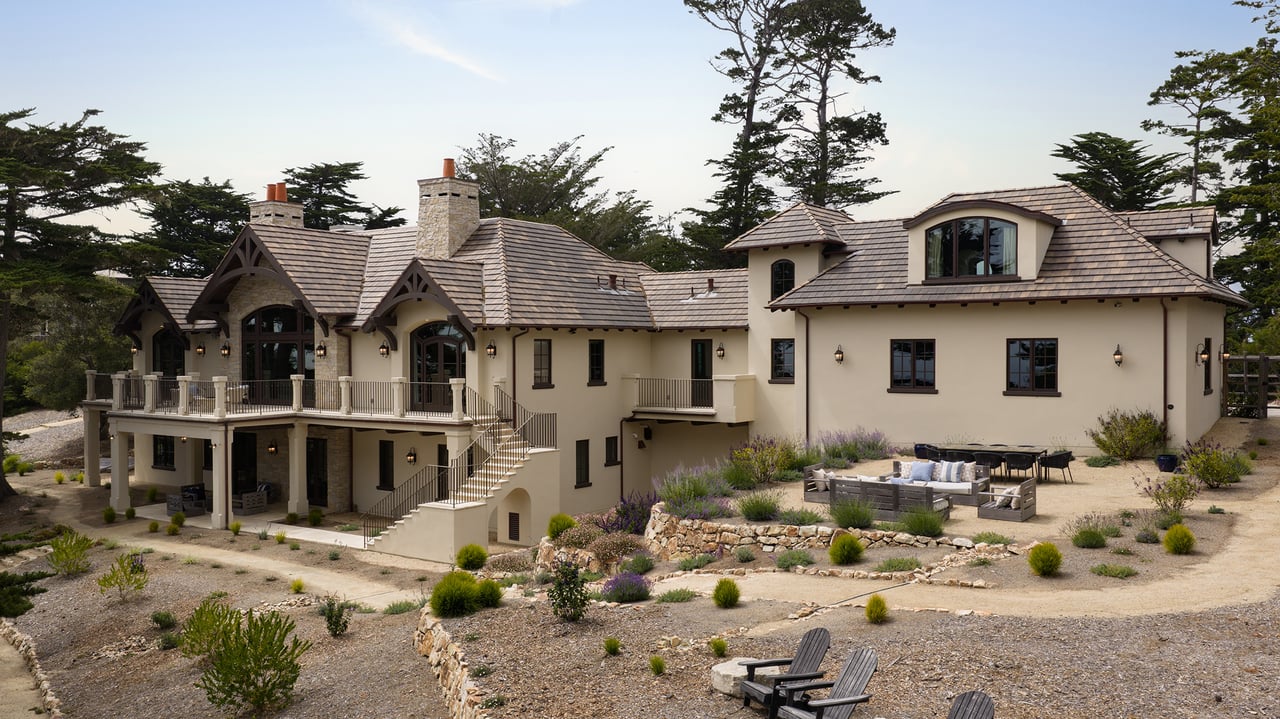
French country estate with stone facade, timber gables, and a raised terrace with iron railings.
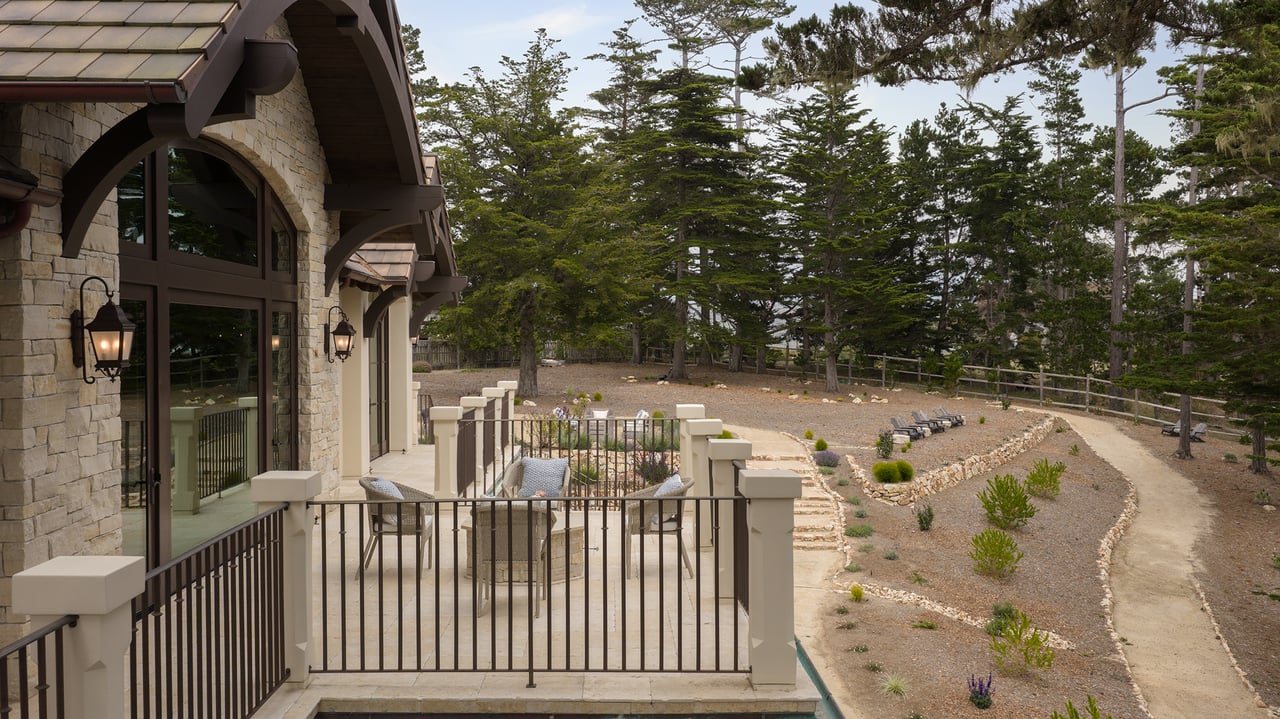
Stone estate with a covered patio, iron railing, and curved garden path among evergreen trees.
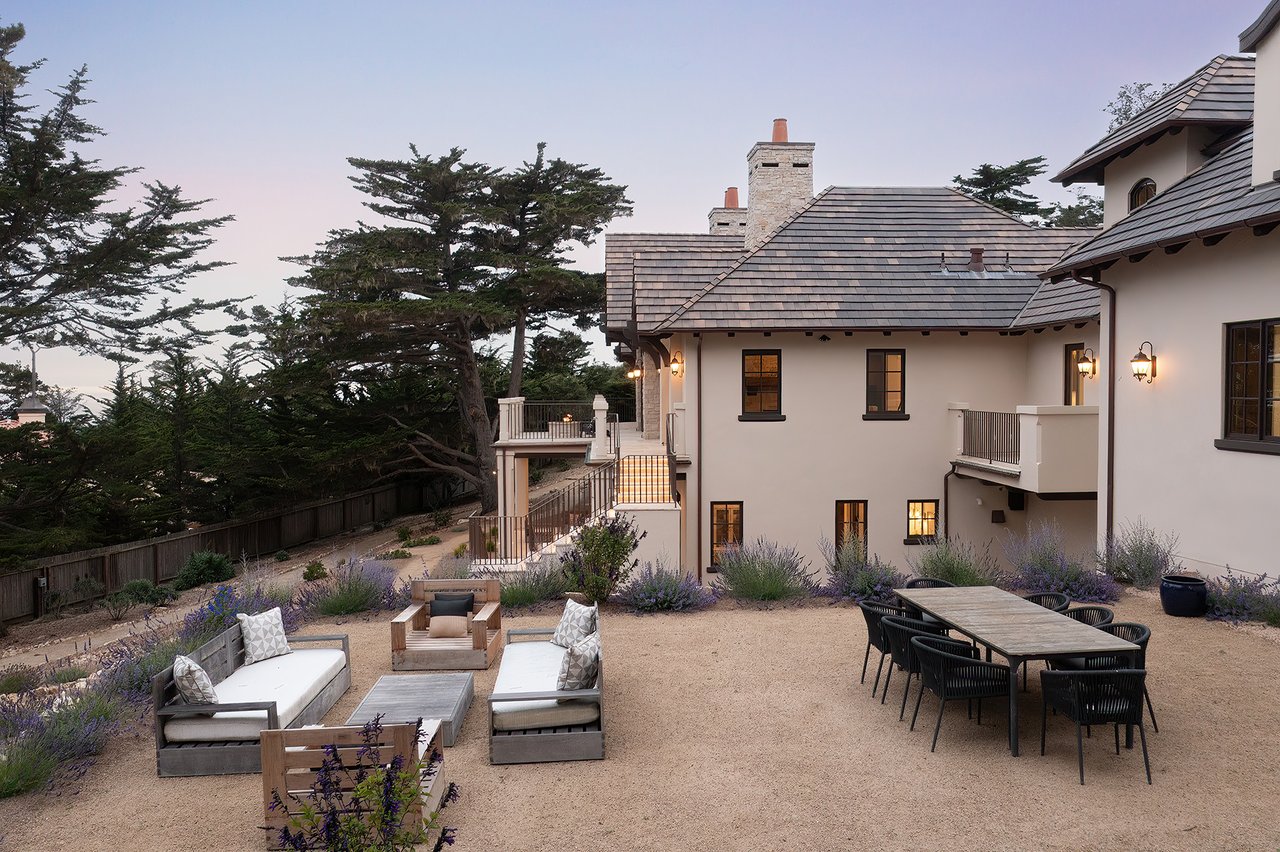
Estate patio with lounge seating, outdoor dining table, lavender beds, and a distant glimpse of water.
French country estate with tiled roofs, balconies, and a gravel courtyard with lavender and patio seating.
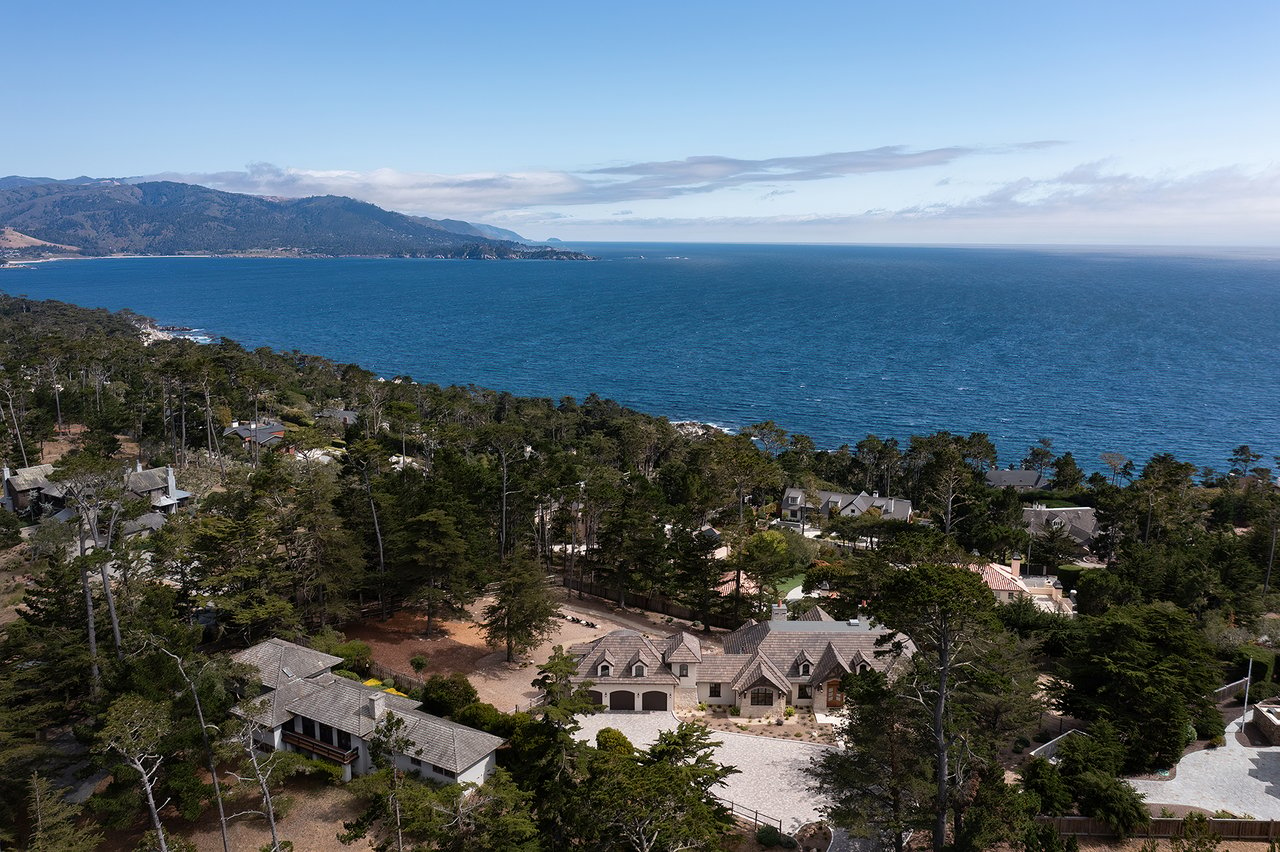
Aerial view of a French country estate above a wooded coastline, with ocean beyond.
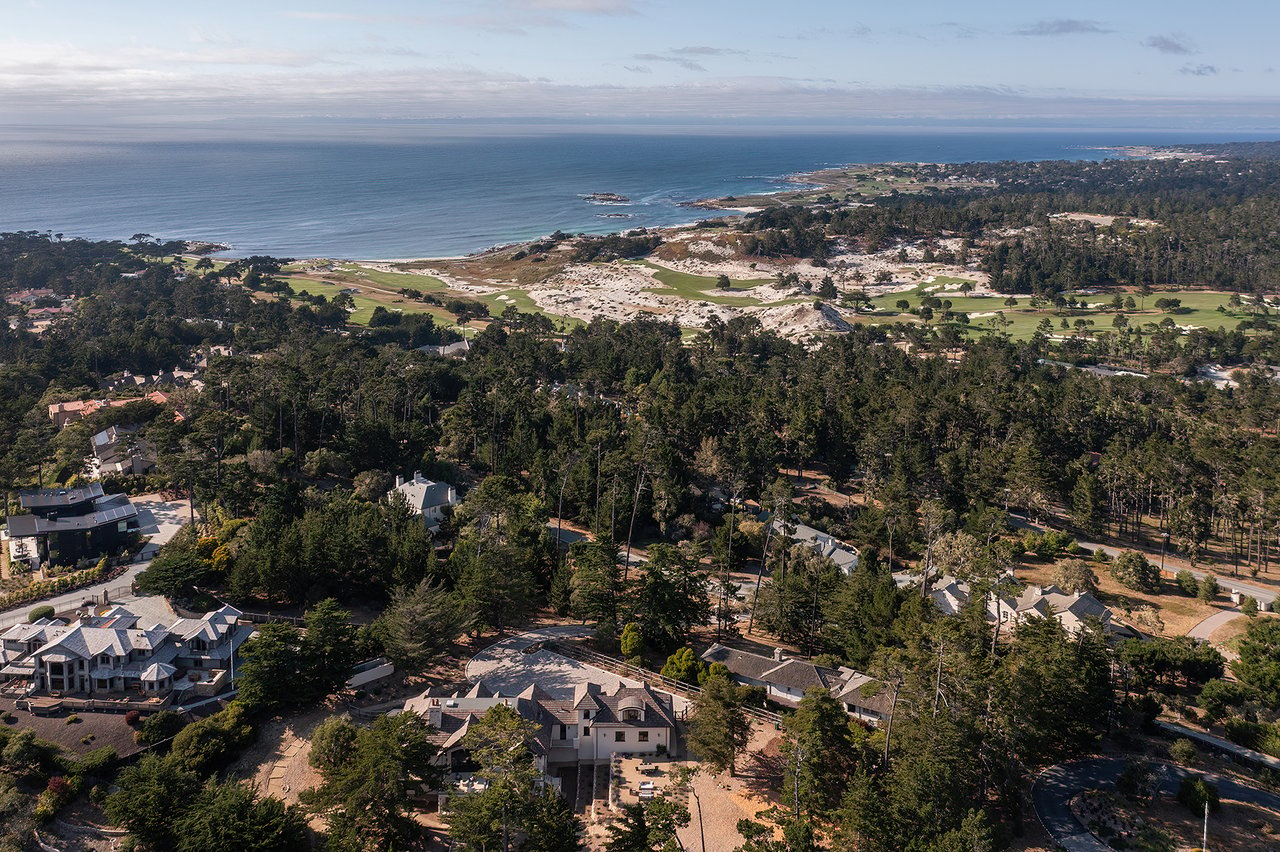
Aerial view of coastal homes, wooded grounds, sandy dunes, and the Pacific Ocean.

Oceanview French Country Estate

1246 Portola Road, Pebble Beach, CA

$16,995,000

HIGHLIGHTS
  • 5 Beds
  • 6 Full Baths
  • 1 Half Bath
  • 1.35 Acres Lot
  • 6,402 Sq.Ft. Living
  • 2025 Year Built
  • For Sale Status


Classic French country architecture and sweeping coastal beauty come together at this 6,402± sq.ft. Pebble Beach estate, crafted by Randy Wallis and designed by Jun Sillano of IDG. Set on 1.35 private acres with panoramic views from Point Lobos to Point Sur in Big Sur and the coastline in between, this 5-bed, 6.5-bath home offers refined coastal living. A stone entry opens to a grand living room with wide-plank wood floors, oak built-ins, and Ironware chandeliers. The gourmet kitchen features honed marble counters, Thermador appliances, a wood-clad hood, and a walk-in pantry, opening seamlessly to a warm family room with fireplace. The main-level primary suite offers French doors to the deck, walk-in closets, and a spa-like bath with Palomino granite and a walk-out patio. Thoughtful amenities include an elevator connecting the main levels, a guest suite with ocean views, and a lower level with game room, multiple ensuite bedrooms, laundry, and radiant heat throughout. The 920± sq.ft. 3-car garage has dual EV chargers. Outdoors, enjoy an ocean-facing deck, fire pit, uplighting, bronze railings, and space for a pool or guest unit. Quietly nestled among the oaks with privacy and expansion potential, this is Pebble Beach luxury at its finest.

2.5% Buyers Brokerage Compensation  |  Brokerage Compensation not binding unless confirmed by separate agreement among applicable parties. 

Show MoreShow Less

Features and Amenities

Interior

  • Total Bedrooms5
  • Total Bathrooms6.5
  • Full Bathrooms6
  • Half Bathrooms1
  • KITCHENHoned and sealed marble counters and tall backsplash, wood surround hood, 6 burner stove and griddle, double oven Thermodor, pantry
  • Laundry roomLaundry room with storage, second laundry room
  • FlooringHardwood
  • Fireplace3
  • other interior FeaturesIron ware chandeliers throughout, dining area with built-in oak cabinetry, elevator, primary suite on main level with French doors to deck, walk-in closets, Alder doors, family room off kitchen with fireplace and oak built-ins, bronze coated railings on stairs, clean air return in primary and downstairs bedroom, office, game room, mechanical room

Area & Lot

  • Status For Sale
  • Living Area6,402 Sq.Ft.
  • Lot Area1.35 Acres
  • TypeResidential
  • YEAR BUILT2025
  • Architecture StylesRustic French Country
  • View DescriptionOcean, Point Lobos
  • School DistrictCarmel Unified

Exterior

  • STORIES2
  • Garage Spaces3-car, 920 SqFt, 2 electric plug ins
  • roofClay tile
  • HEAT TYPERadiant
  • other exterior FeaturesStone entry, deck with fire pit, decomposed granite walkway with drainage, rolling walkway, exterior lighting with multiple levels, exterior bronze railing, uplit stairs

Financial

  • Sales Price$16,995,000
  • Buyer Agency Compensation 2.5%
Dawn Hoffman

Dawn Hoffman

Real Estate Agent
Ulrich Korff

Ulrich Korff

Real Estate Agent
Phone

2394049860

Timeless French country elegance meets coastal luxury in this masterfully crafted Pebble Beach estate with sweeping ocean views and refined finishes throughout.

Tim Allen

Work With Us

The Hoffman Korff Group takes pride in finding their clients the ideal opportunity: whether that particular property is currently on or off the market.

Courtesy of Dawn Hoffman and Ulrich Korff