Hoffman Korff Group
2090 Vallejo Street, San Francisco, CA 94123
The Cornerstone
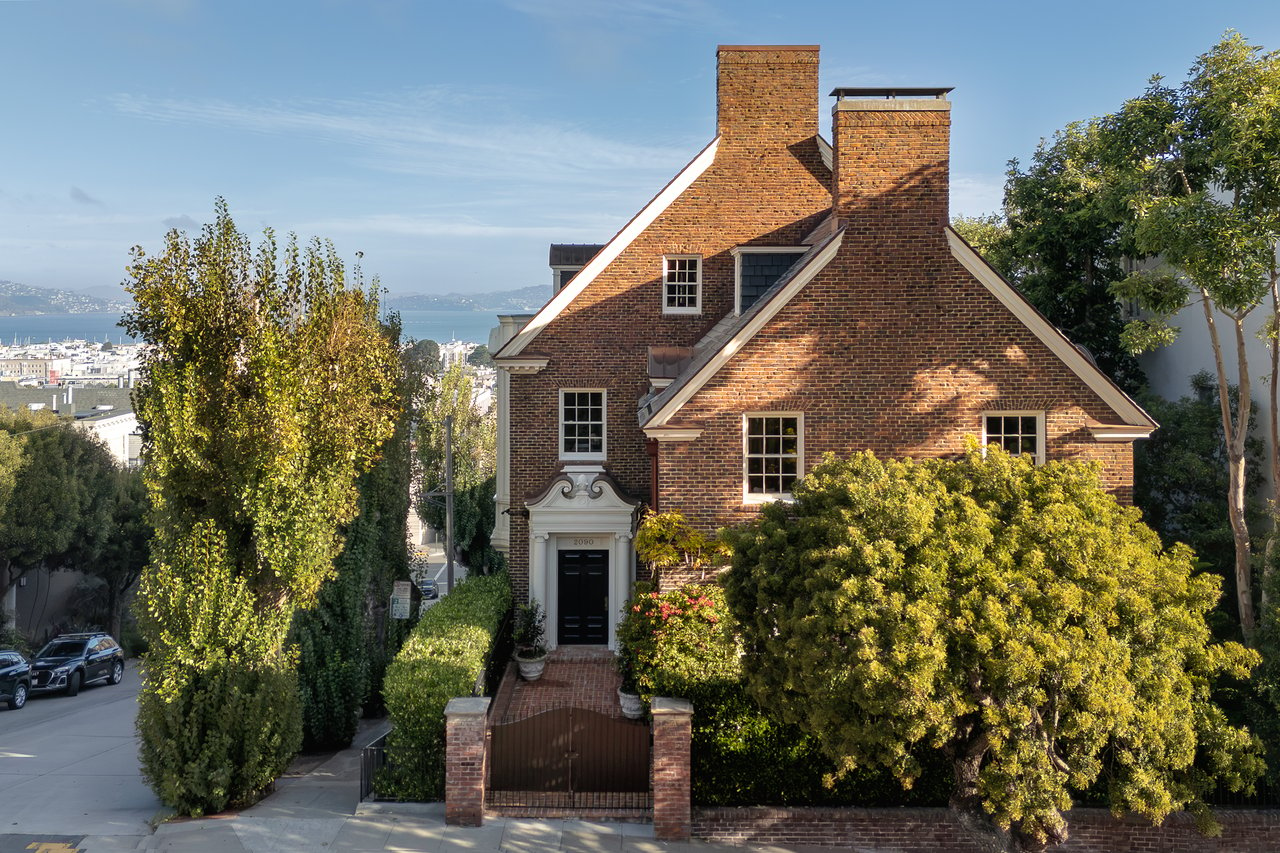
Red-brick house with steep gables and tall chimneys, framed by mature trees with a bay view beyond.
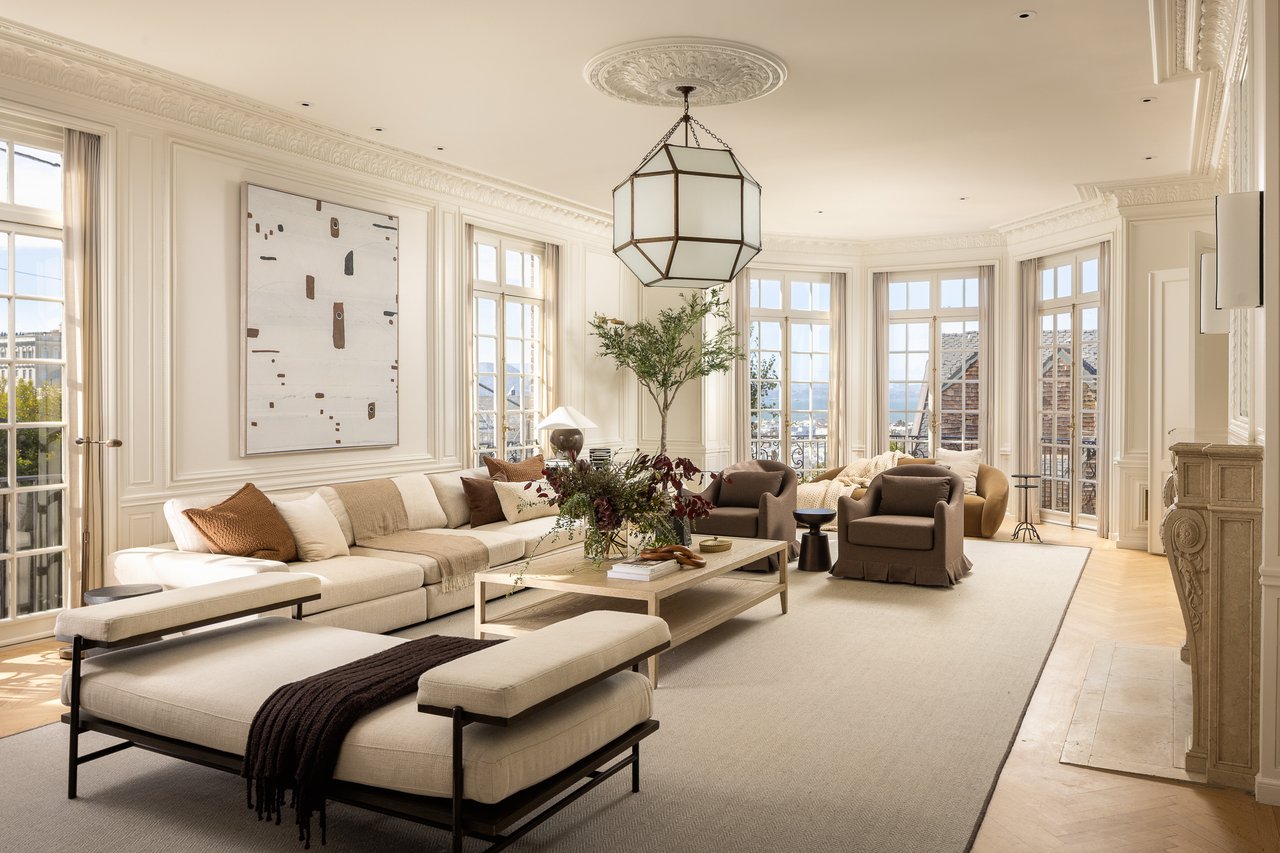
Living room with bay windows, ornate molding, and a view of the water.
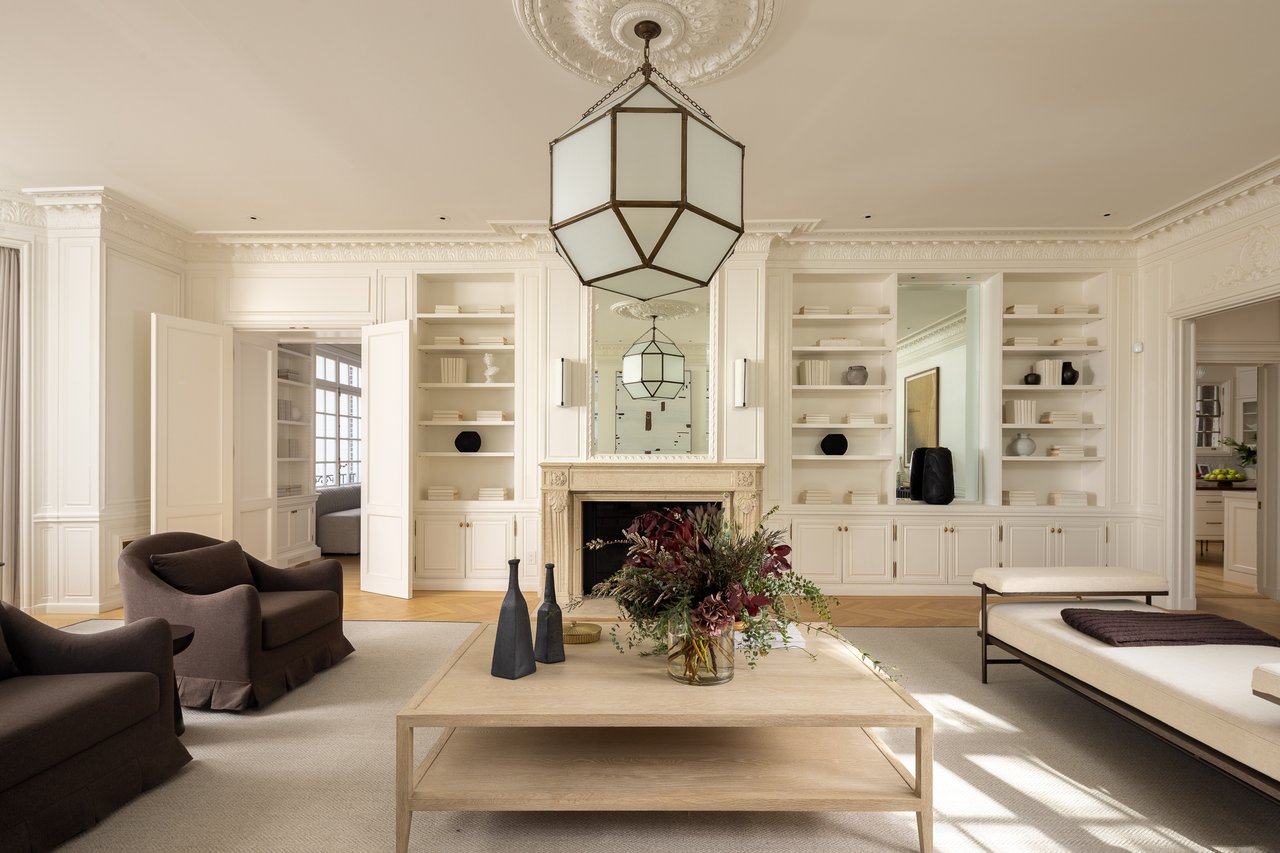
Elegant living room with ornate built-ins, a fireplace, dark chairs, and a geometric pendant light.
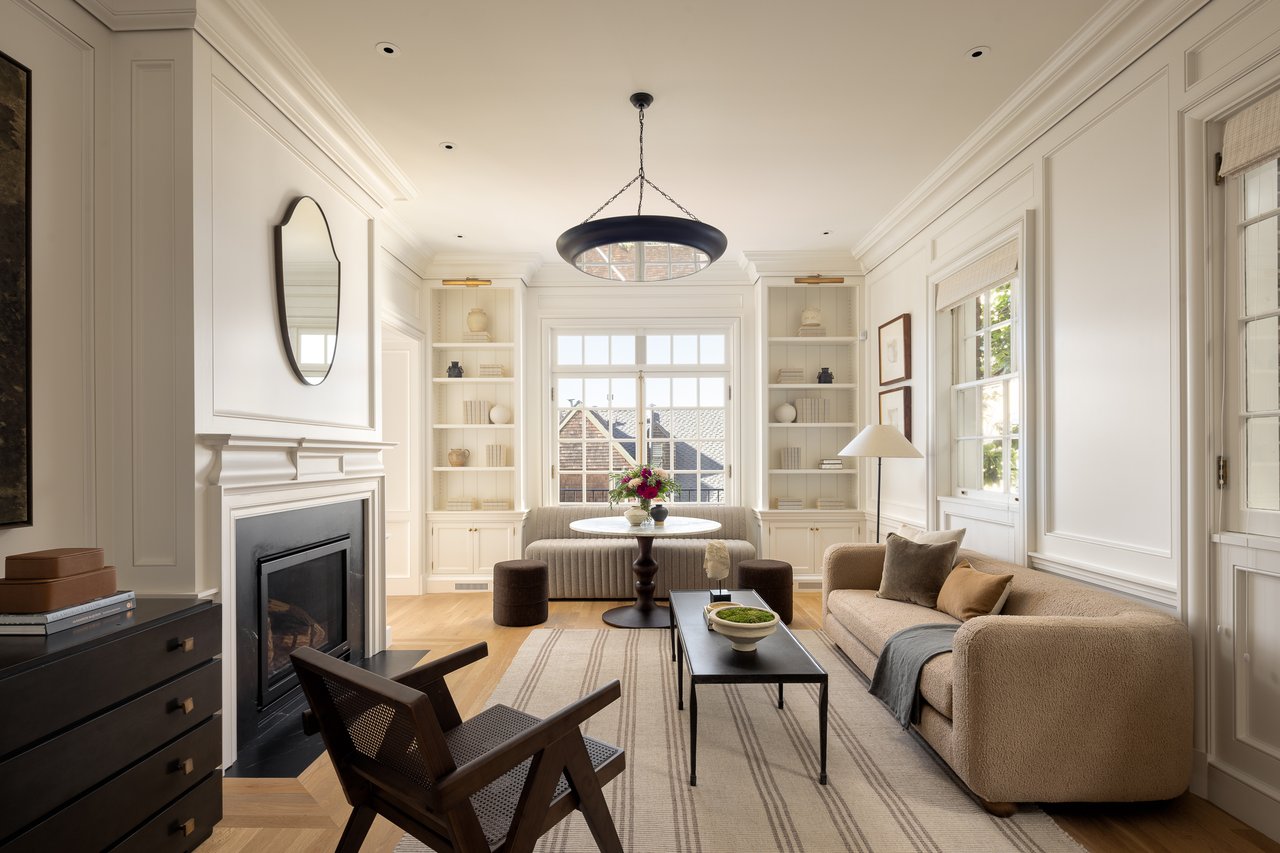
Living room with a fireplace, built-in bookshelves, and large windows.
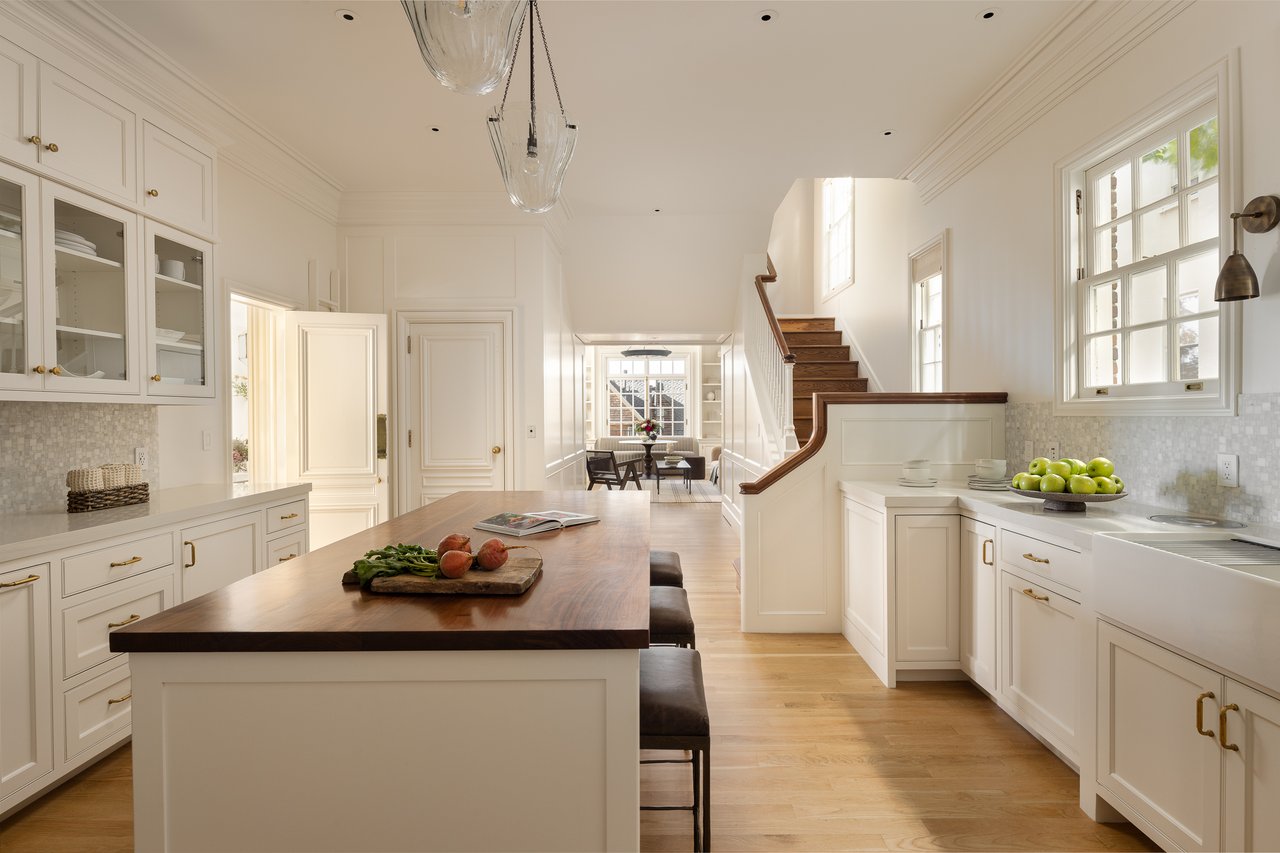
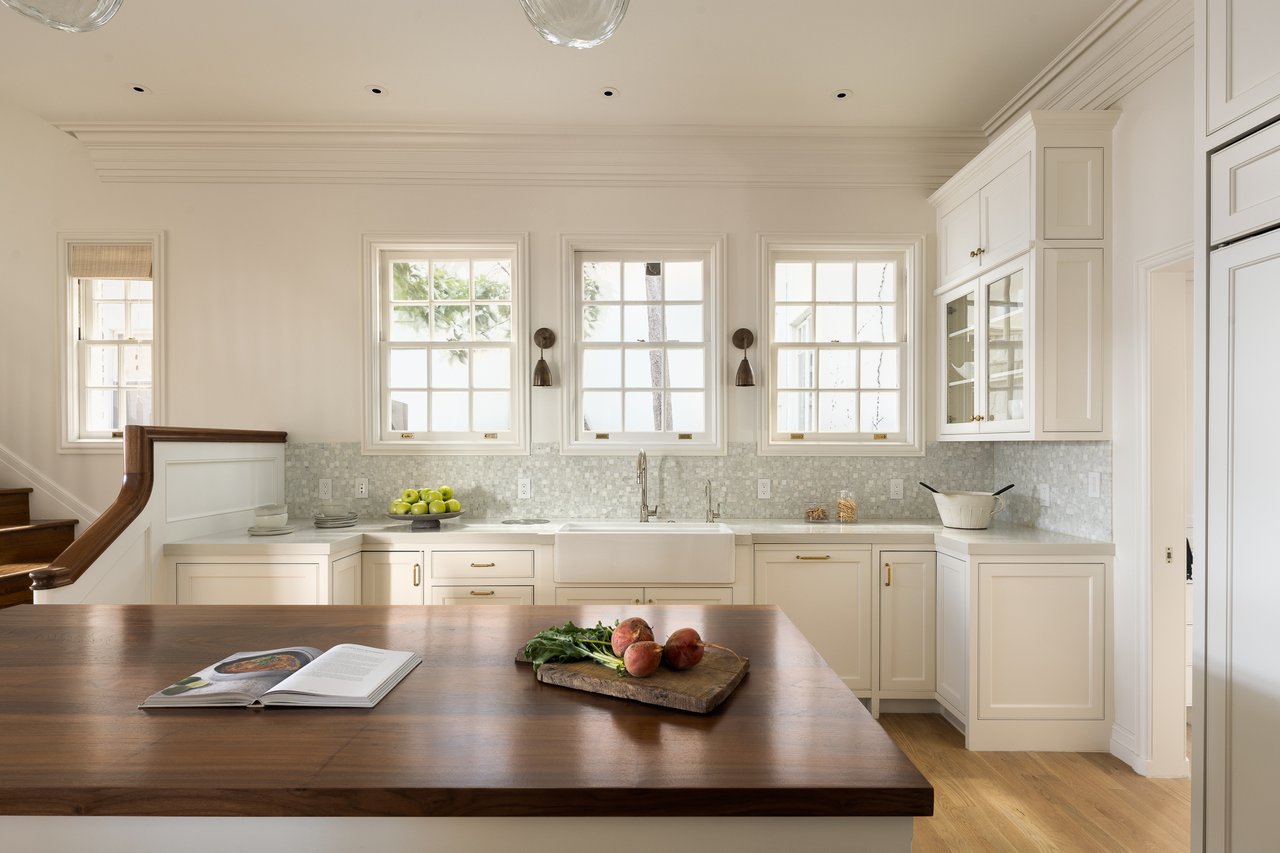
Bright white kitchen with a large wood-topped island and staircase with dark wood steps.
Bright kitchen with a farmhouse sink beneath three windows and a broad dark wood island.
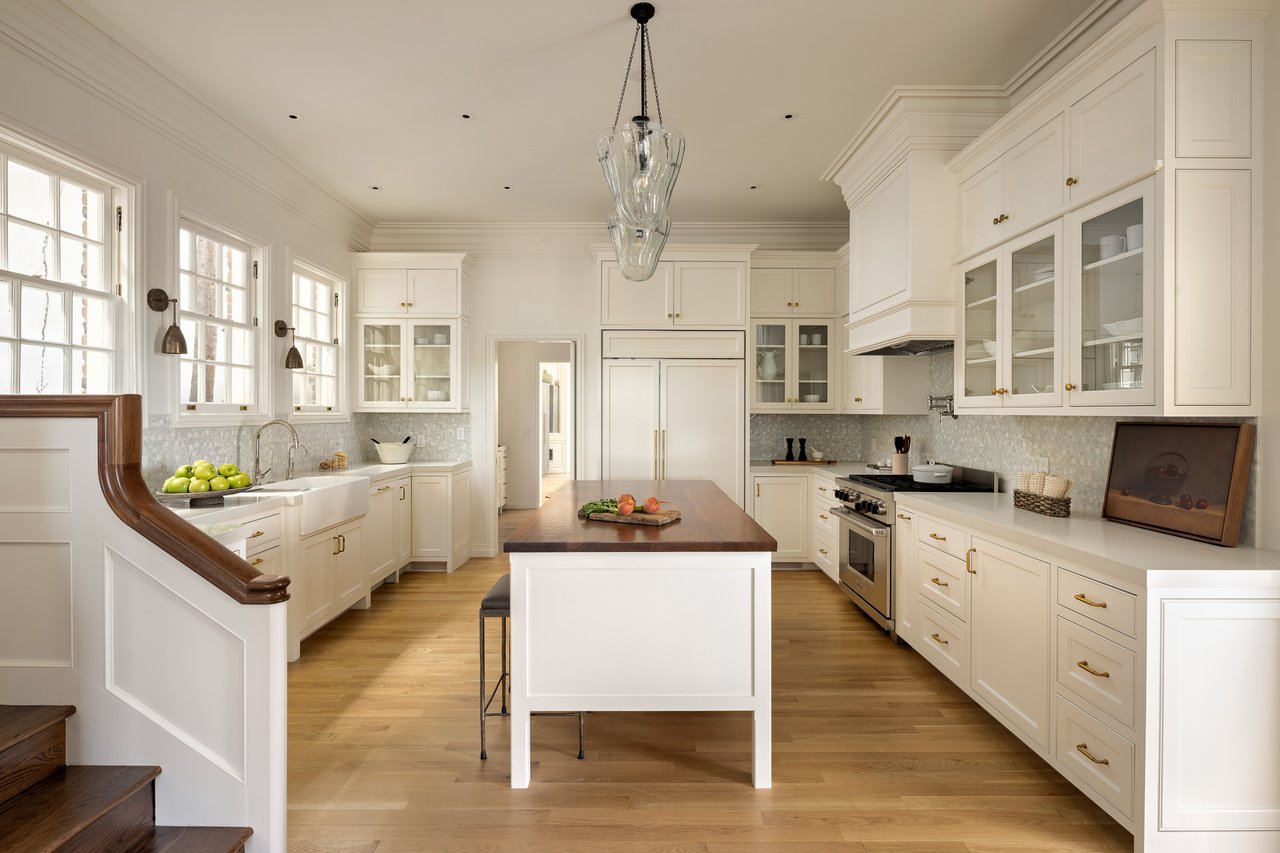
Bright white kitchen with a large dark-wood island, glass-front cabinets, and tall windows.
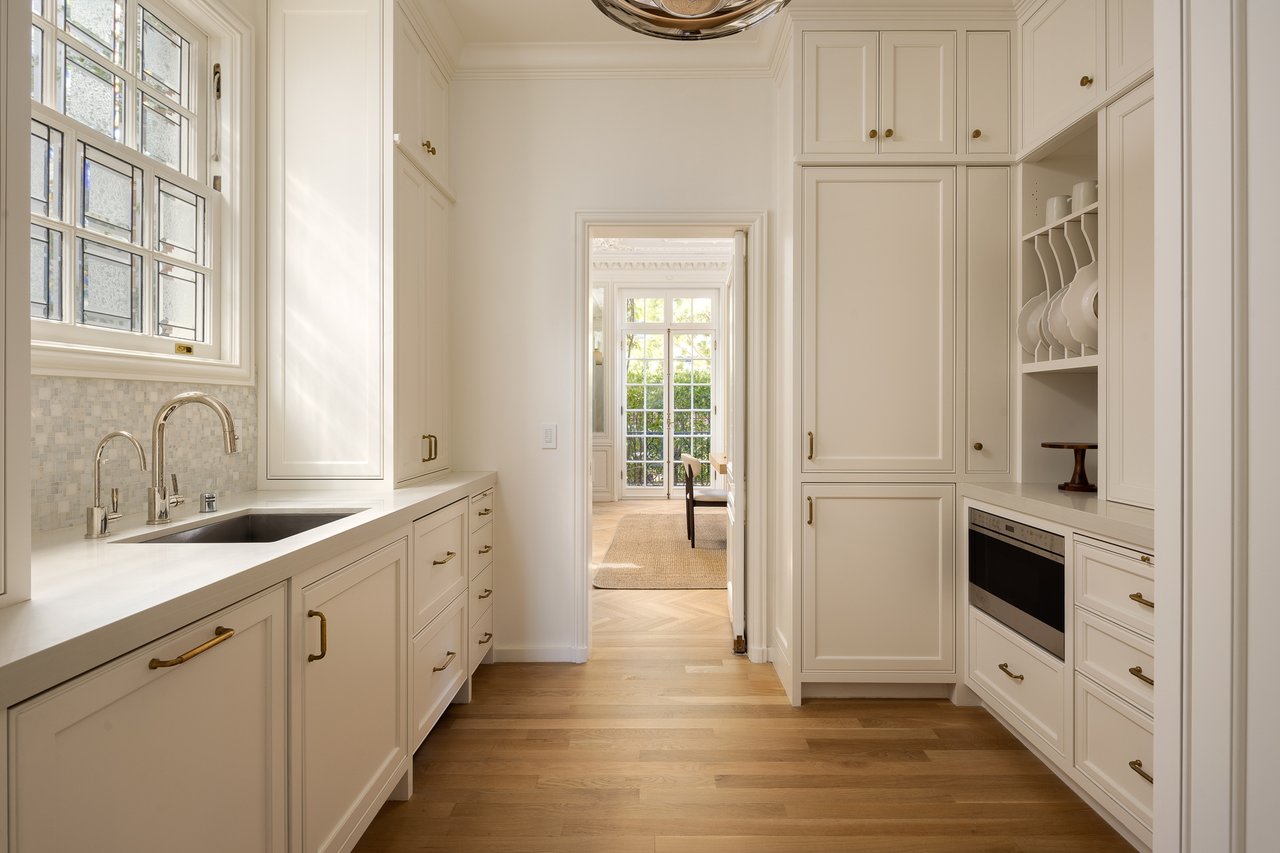
White butler’s pantry with built-in cabinetry, a sink beneath divided-light windows, and a doorway to a sunlit room.
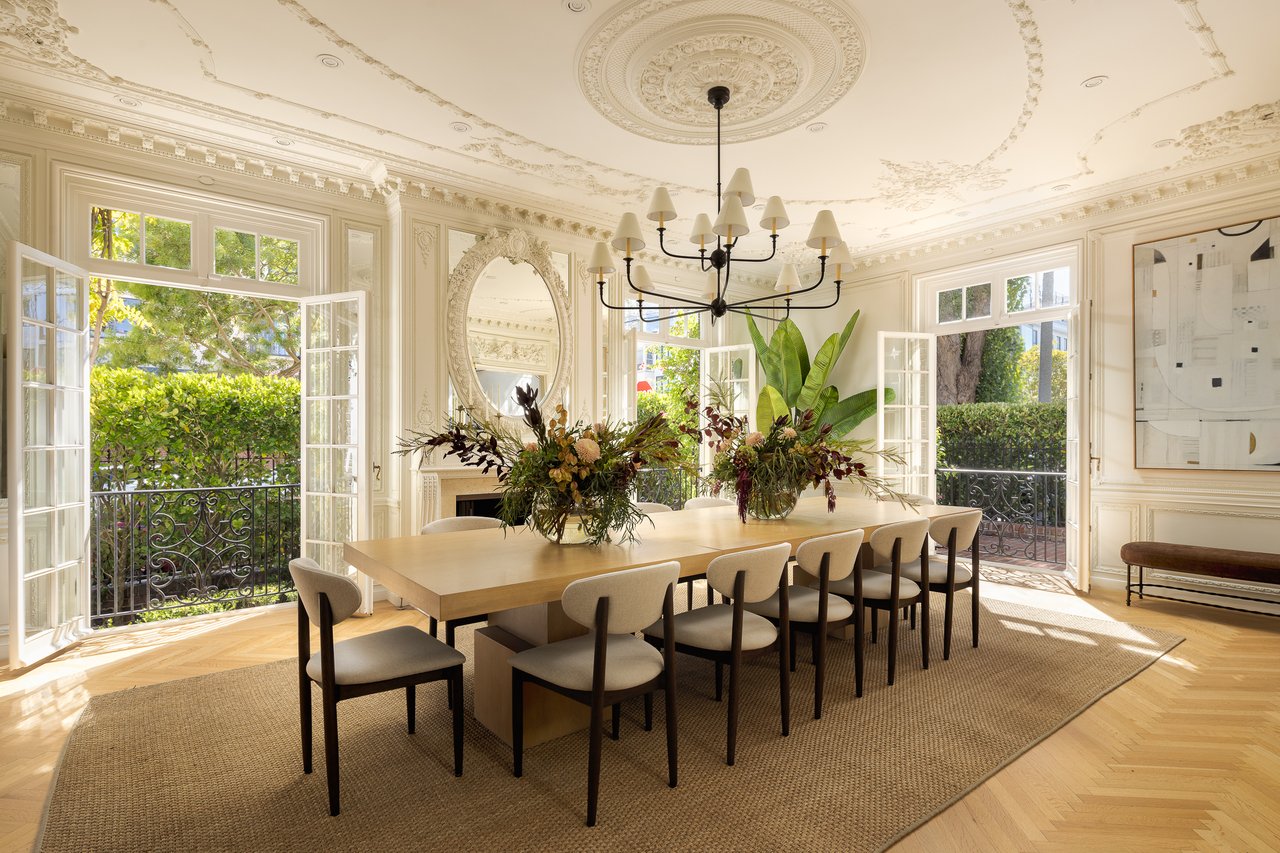
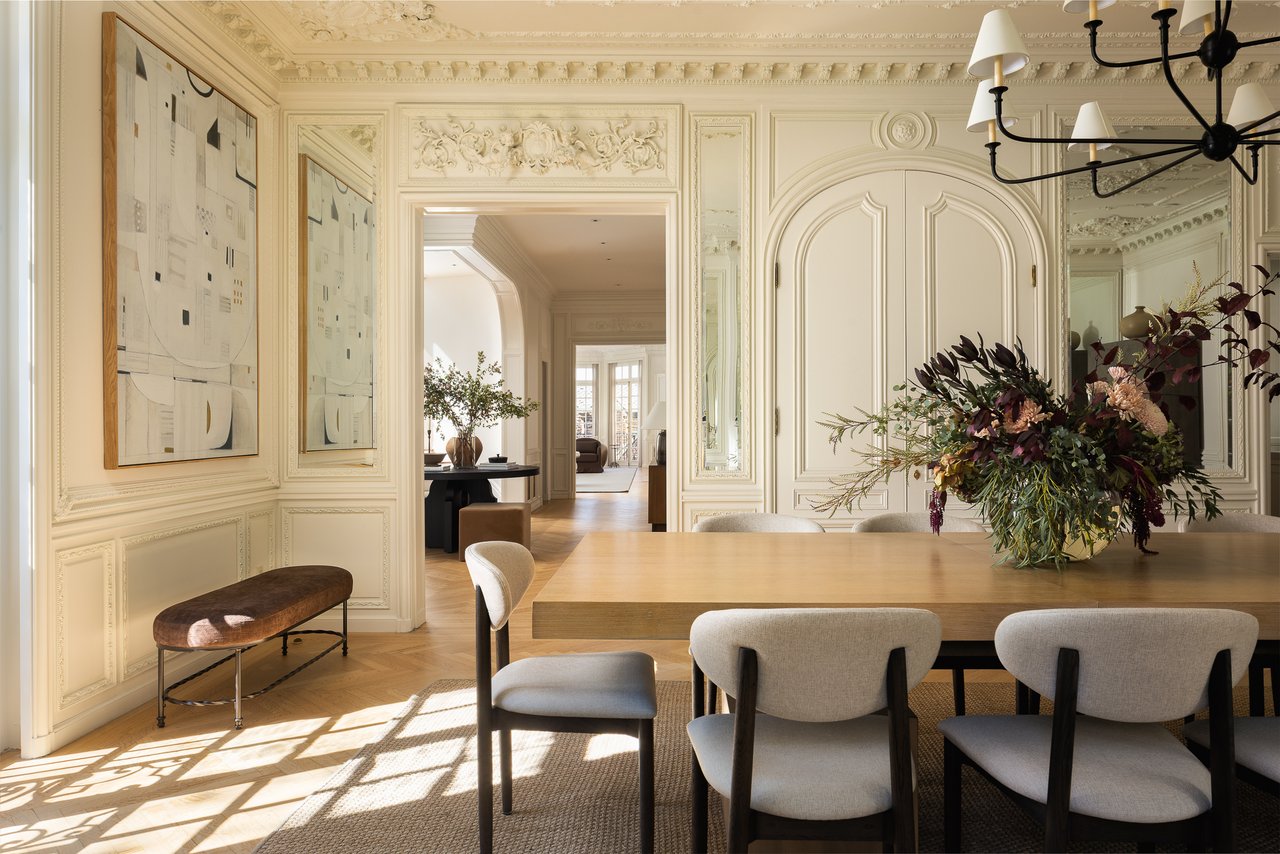
Formal dining room with ornate plaster ceiling, long table, and open French doors facing greenery.
Dining room with ornate cream paneling, a long wood table, and a floral centerpiece.
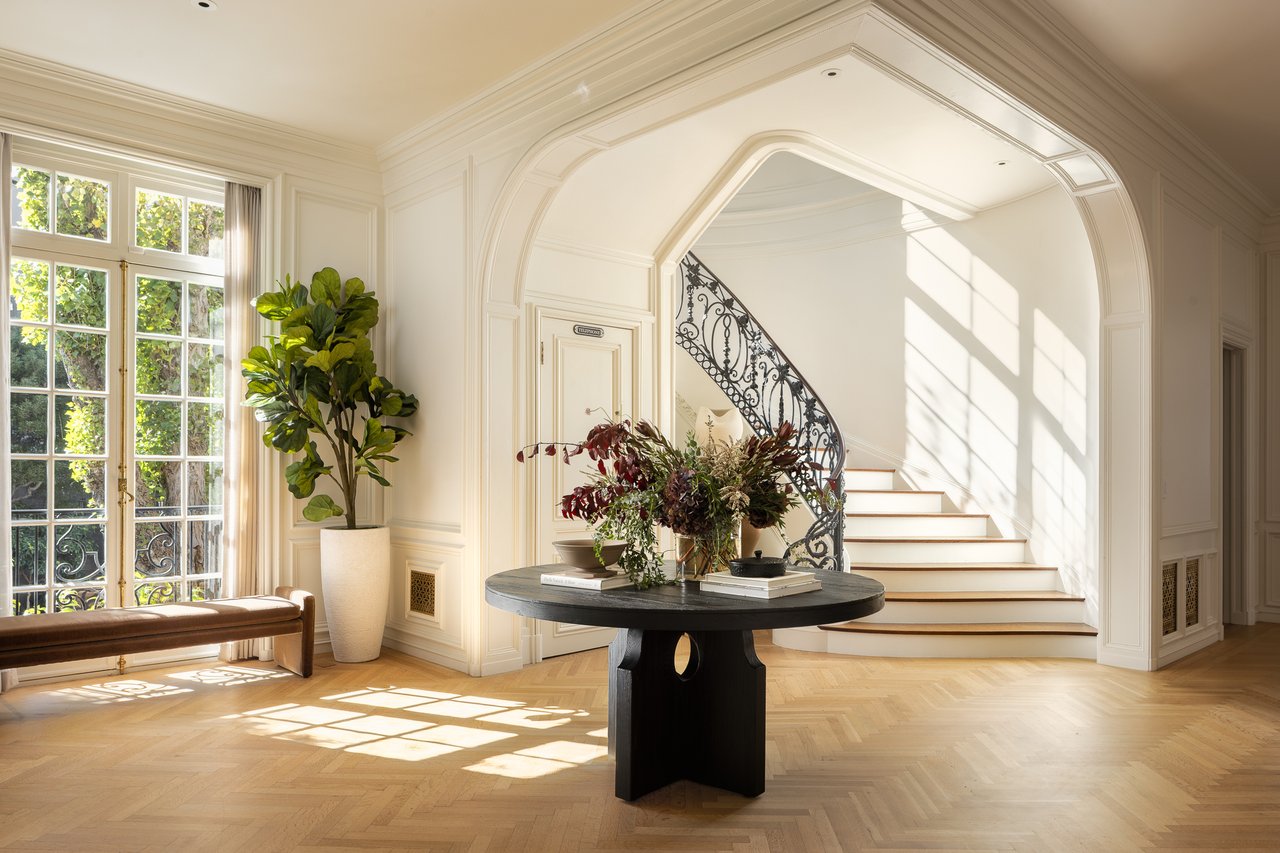
Grand foyer with a curved staircase, ornate iron railing, and a round floral table.
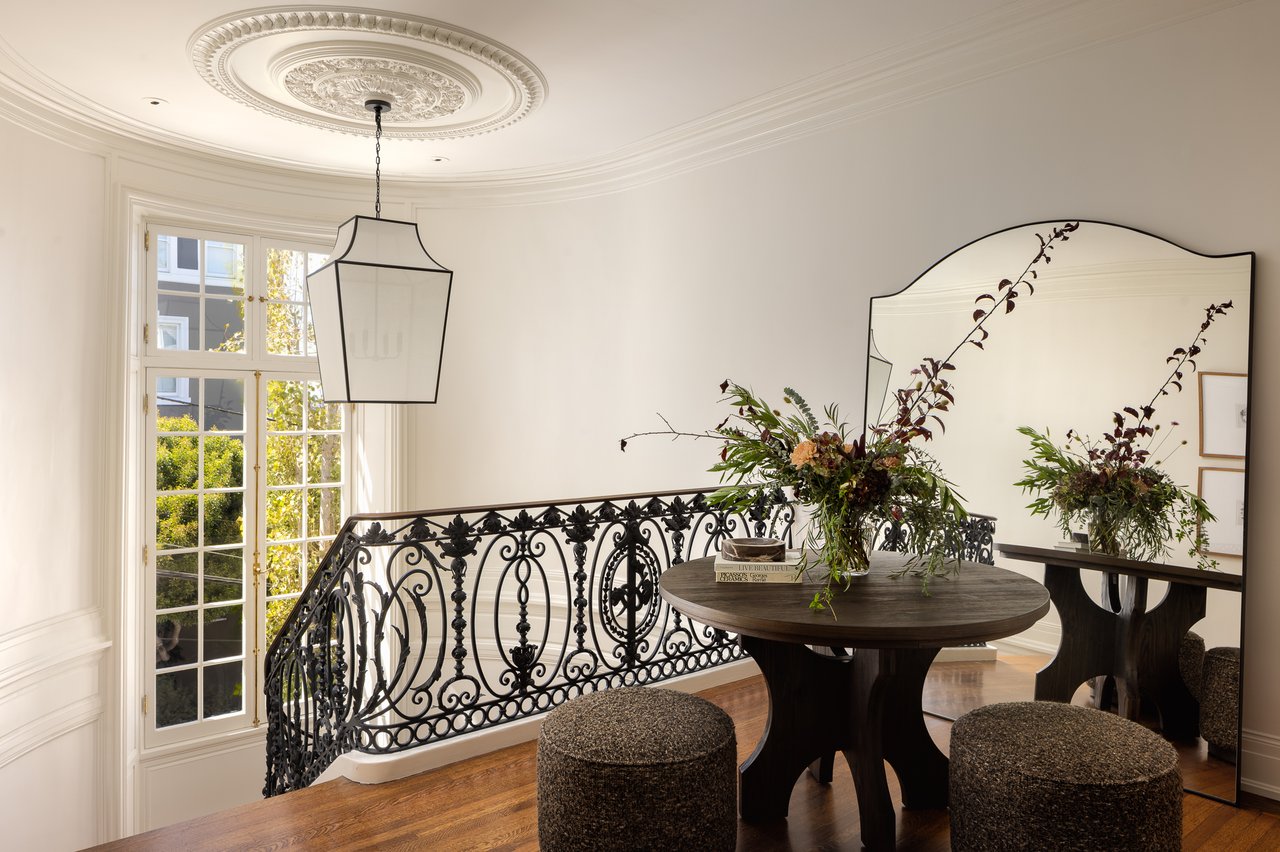
Furnished landing with an ornate iron railing, round table, floral arrangement, and tall French windows.
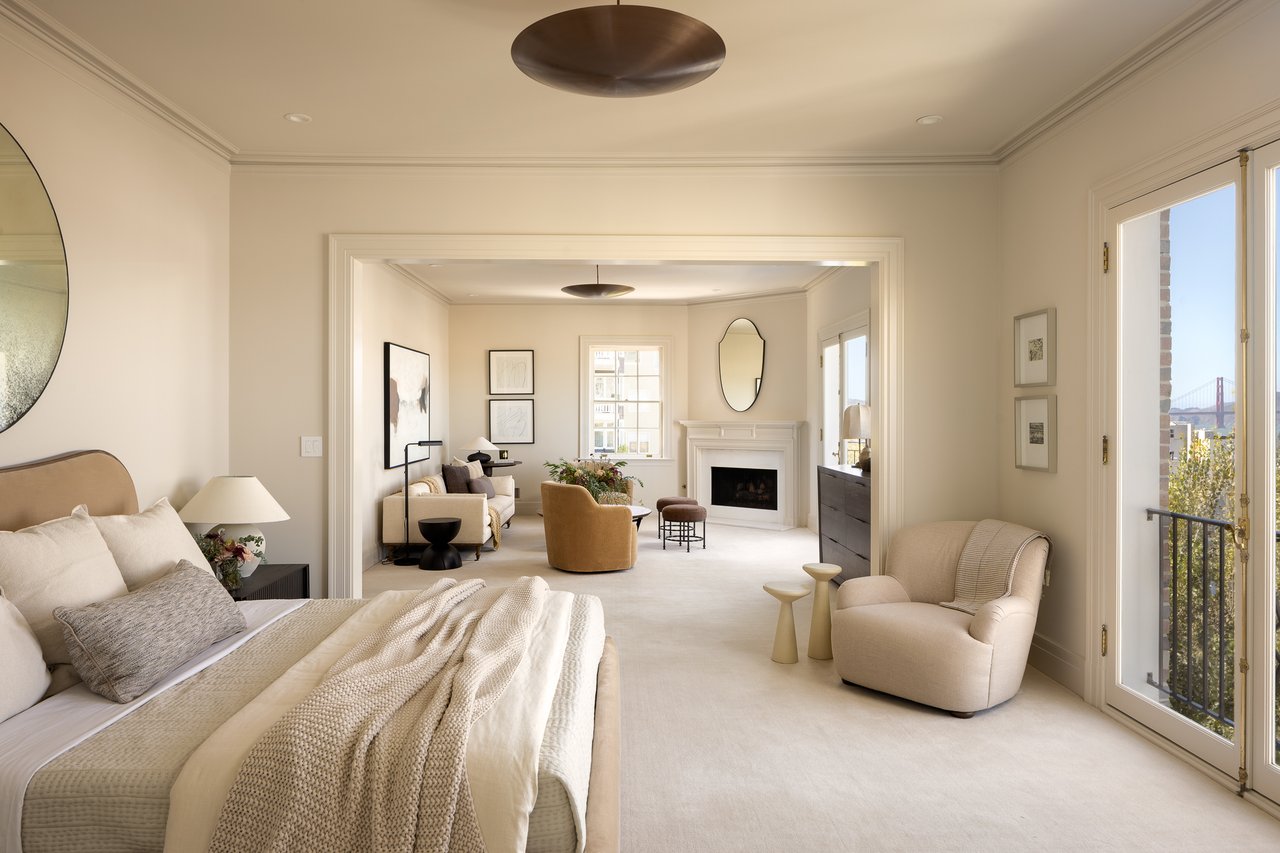
Staged bedroom and living room with a fireplace, opening to a balcony with a distant Golden Gate Bridge view.
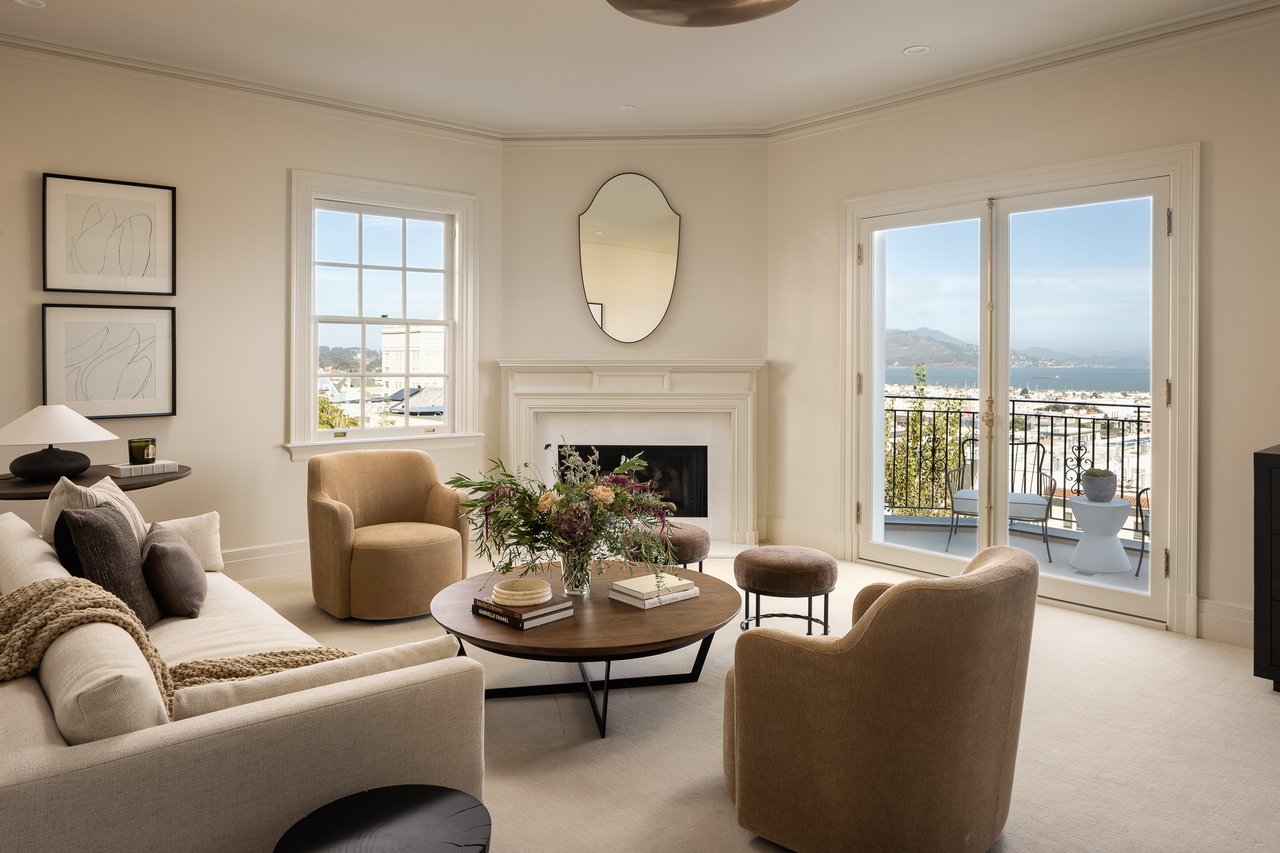
Living room with a fireplace, tan armchairs, and balcony doors overlooking the bay.
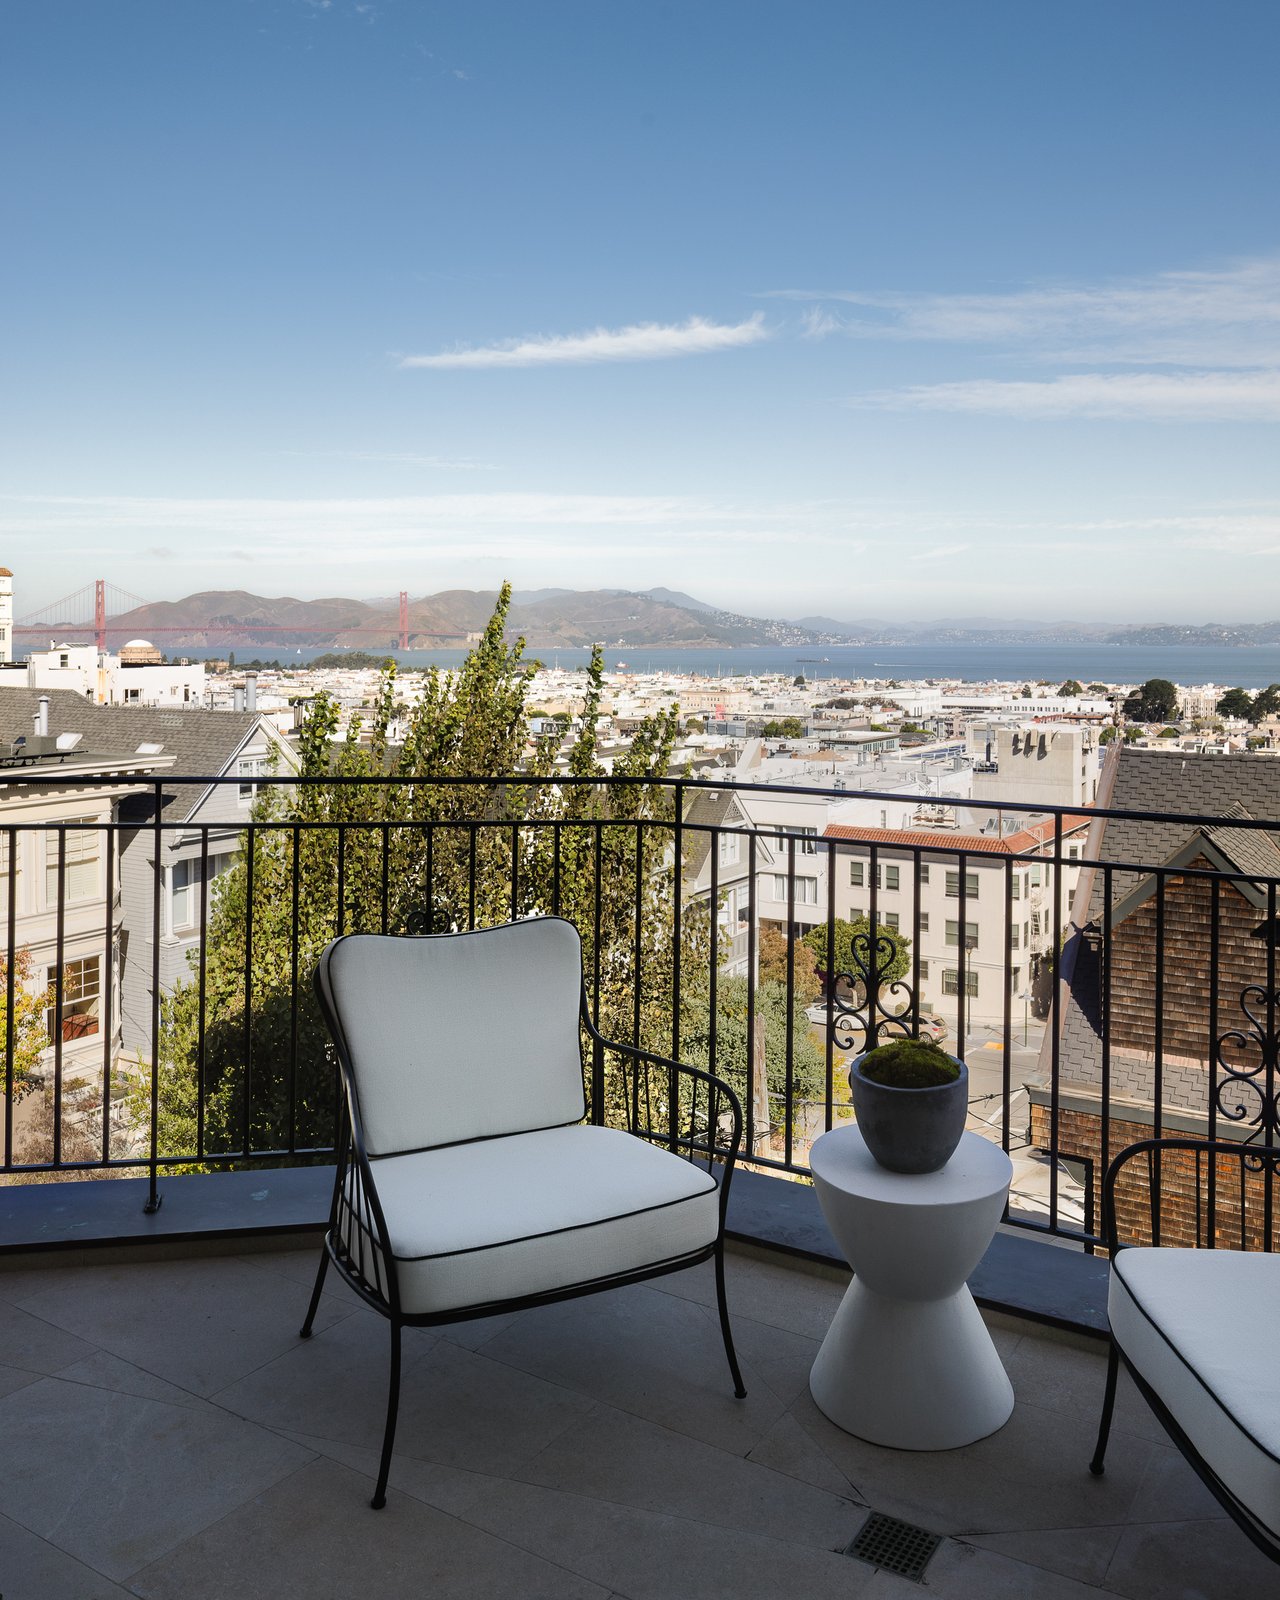
Furnished terrace overlooking San Francisco rooftops, the bay, and the Golden Gate Bridge.
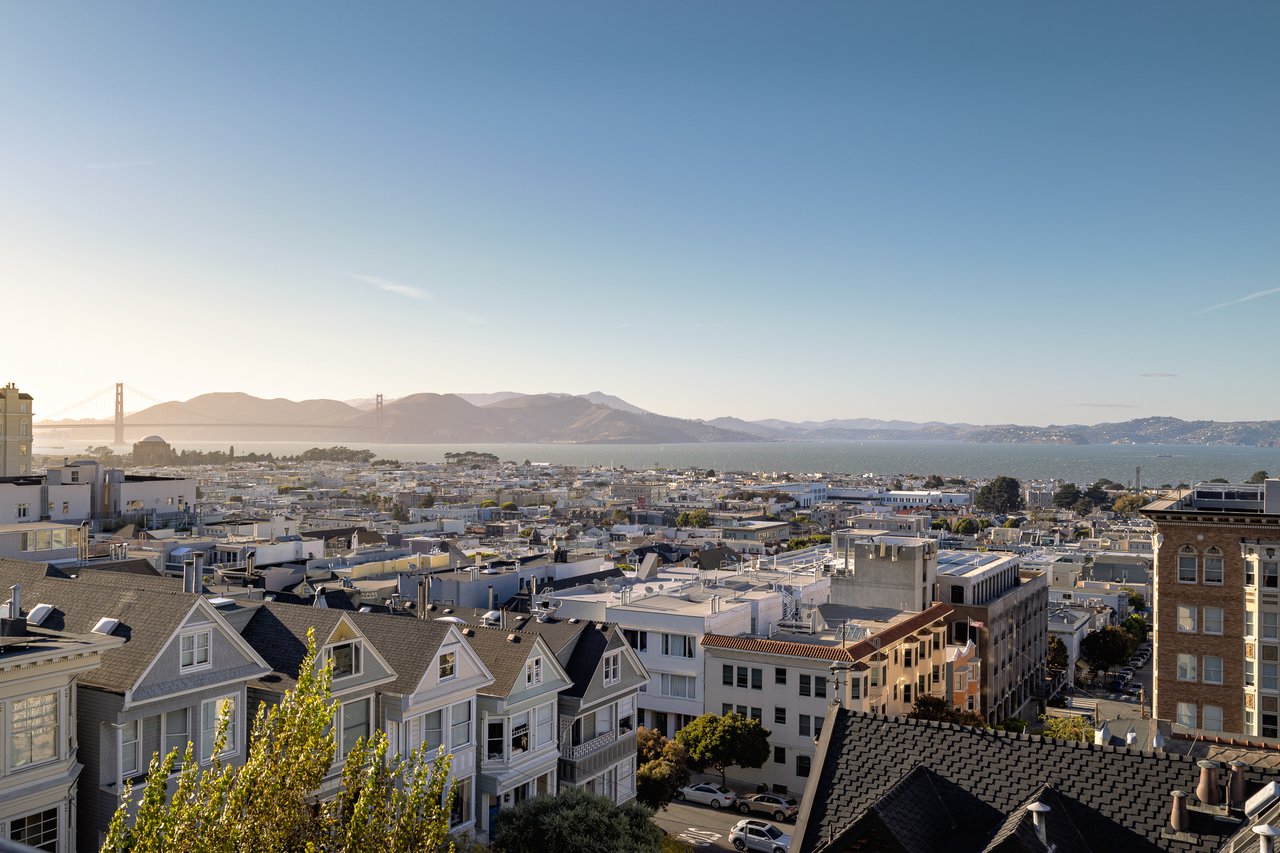
San Francisco rooftops overlook the bay and Golden Gate Bridge in warm evening light.
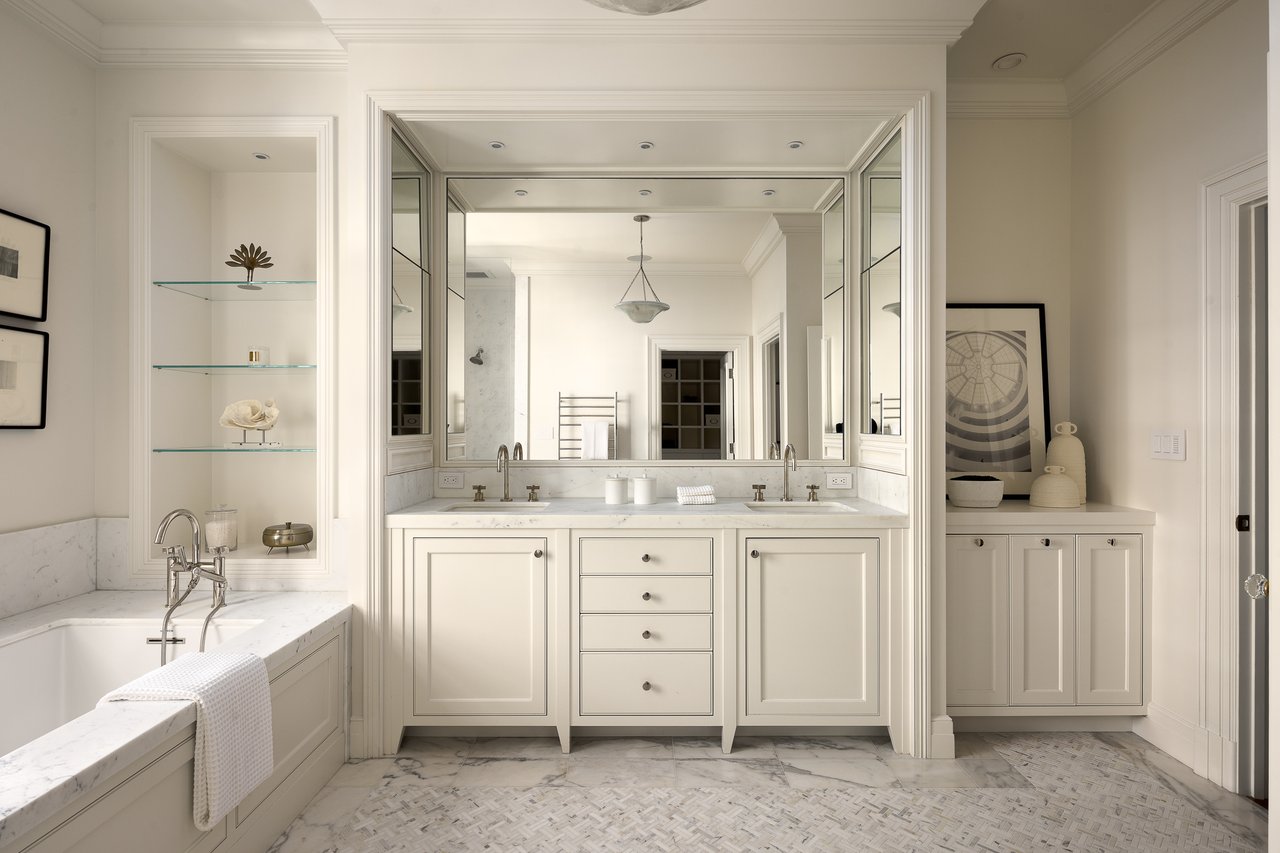
Bathroom with a freestanding tub, mirrored double vanity, marble counters, and mosaic tile floor.
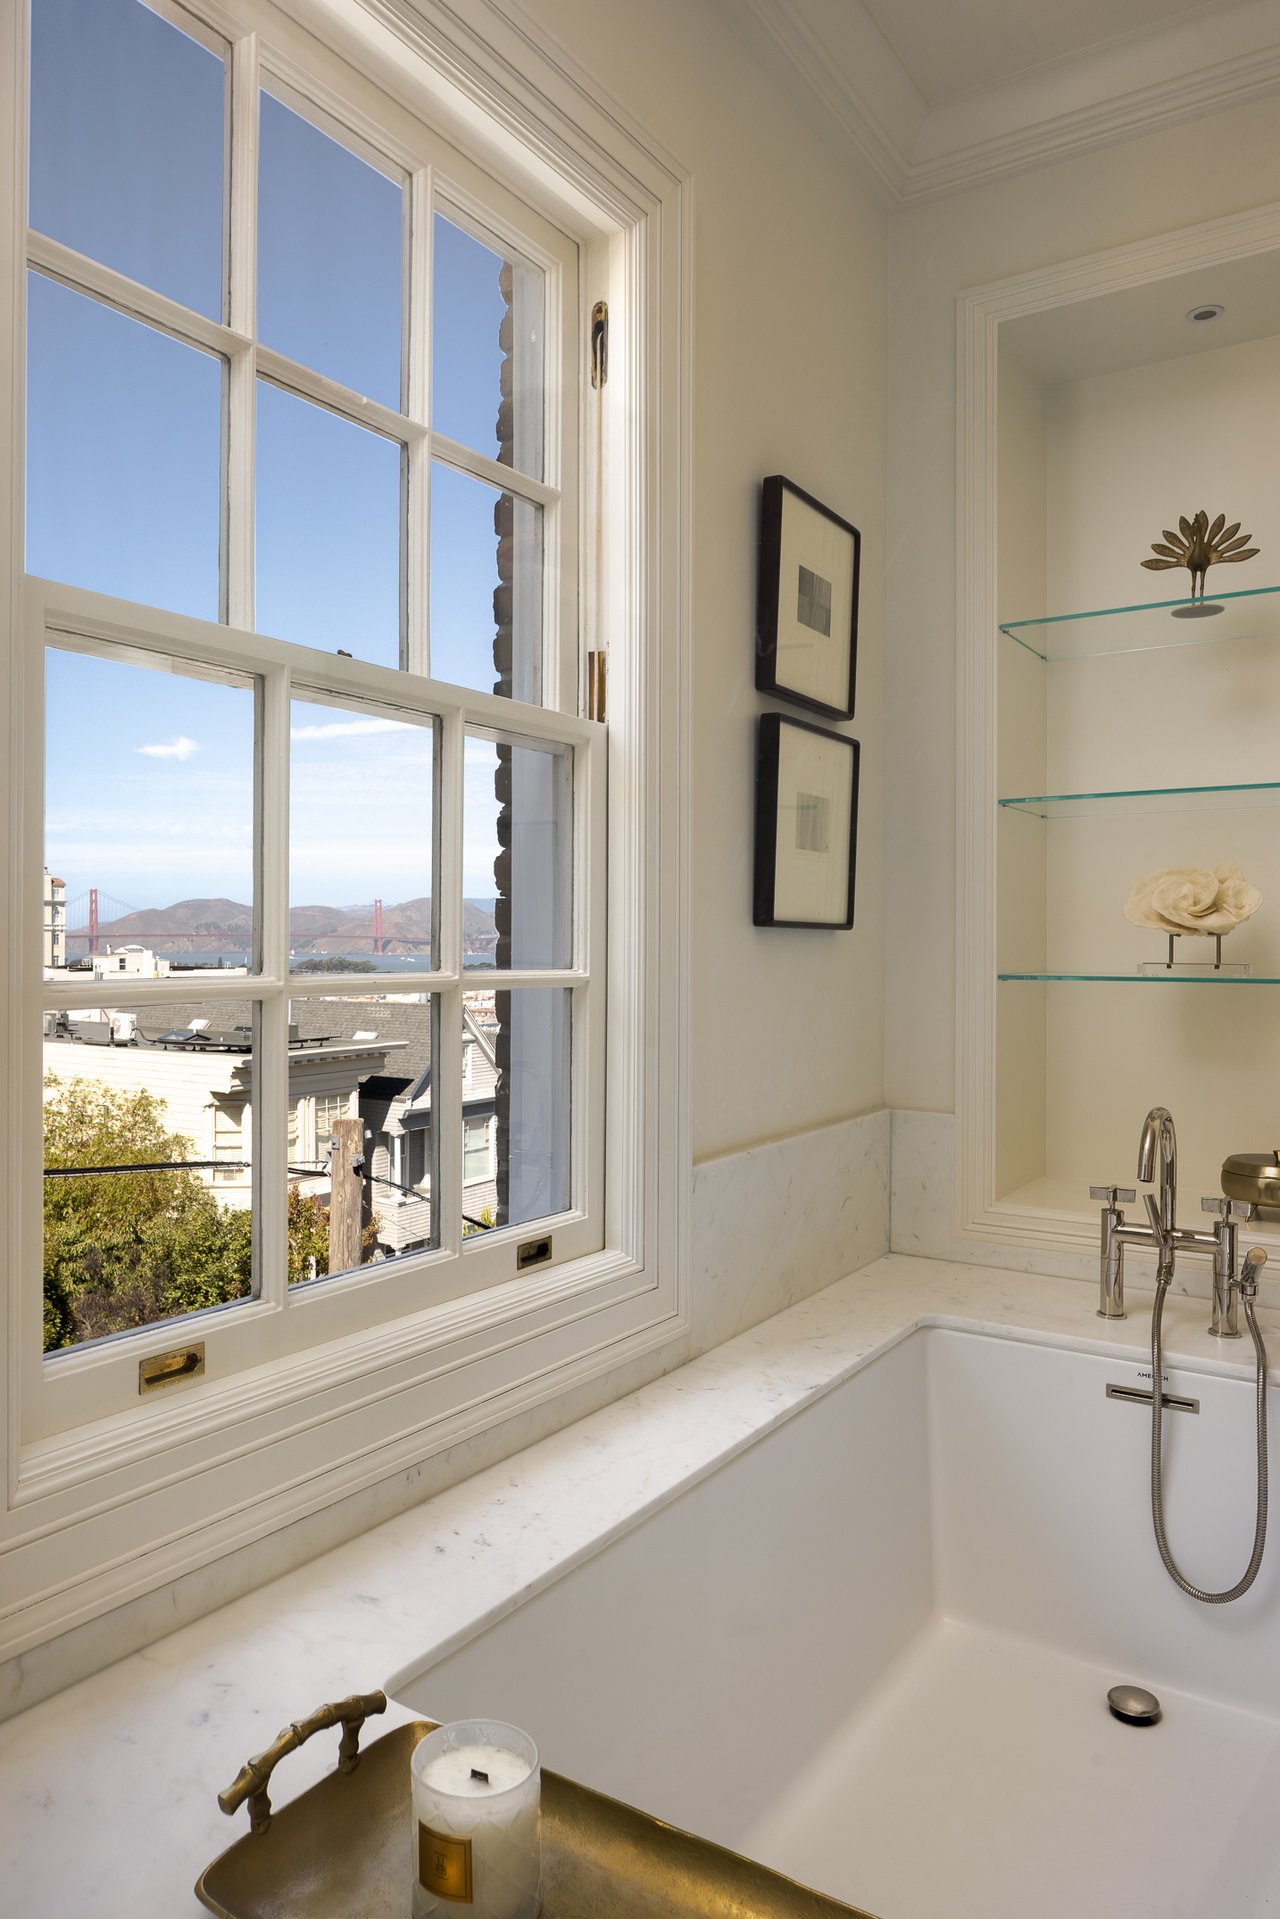
Bathroom soaking tub beside a large window with views of the bay and Golden Gate Bridge.
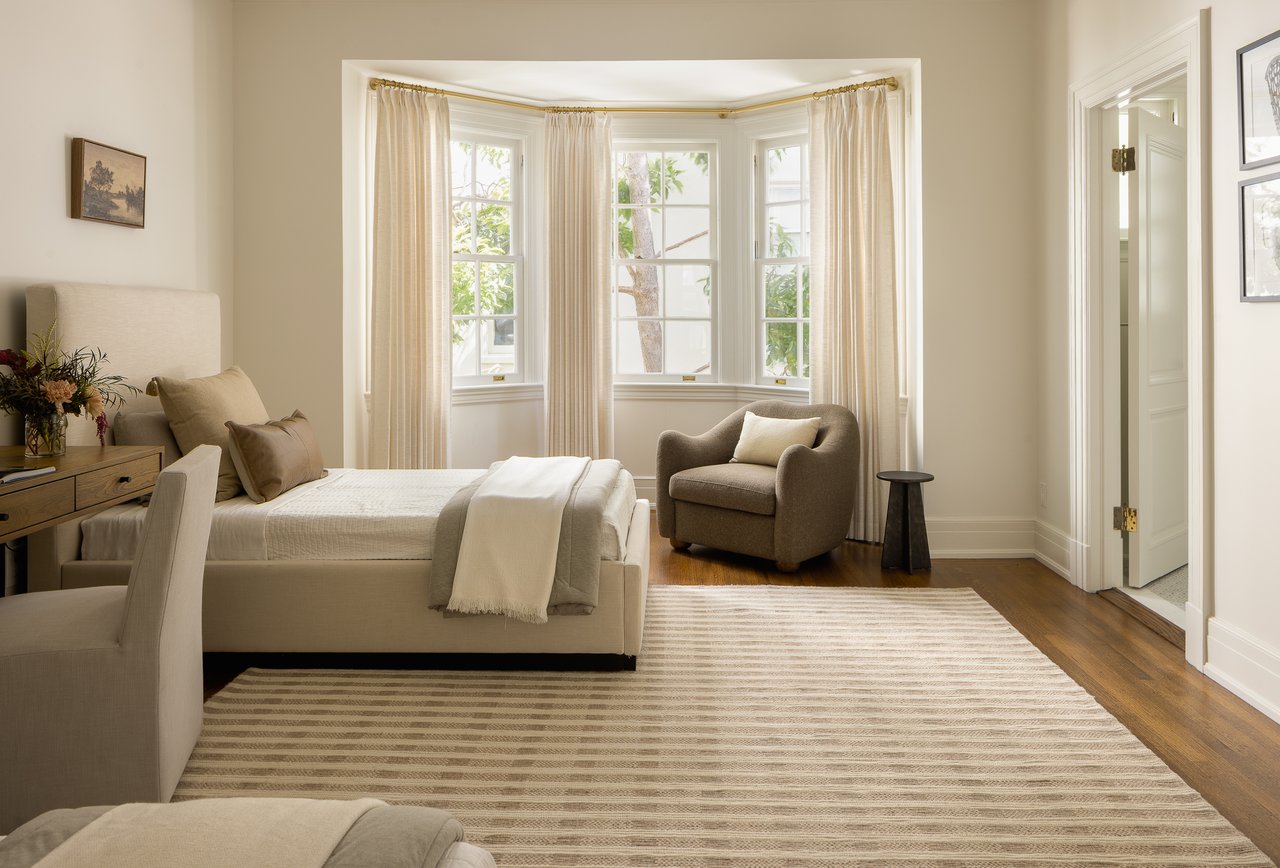
Staged bedroom with a curtained bay window, upholstered armchair, and striped rug.
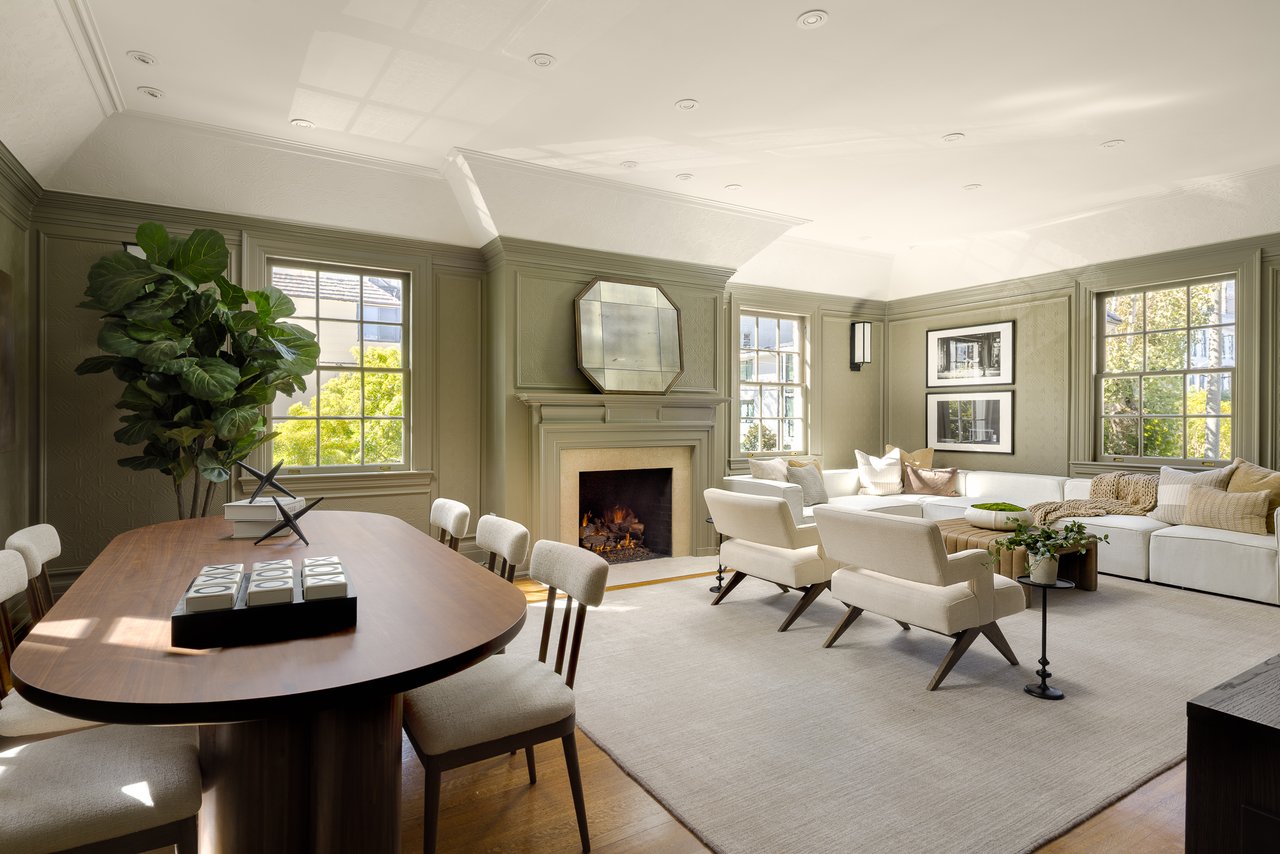
Living and dining room with a fireplace, sage-green paneling, large windows, and a long wooden table.
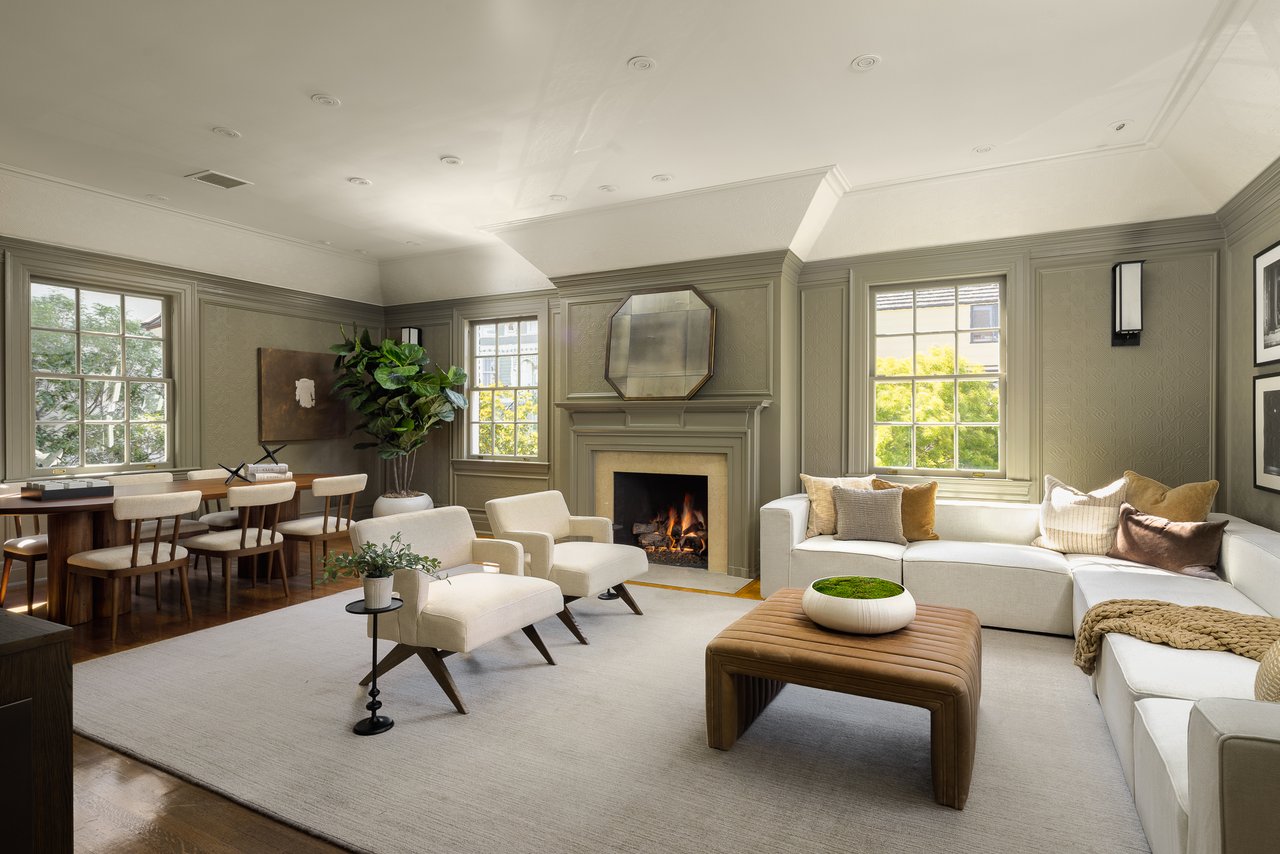
Living room with a fireplace, white seating, and a dining area beside large windows.
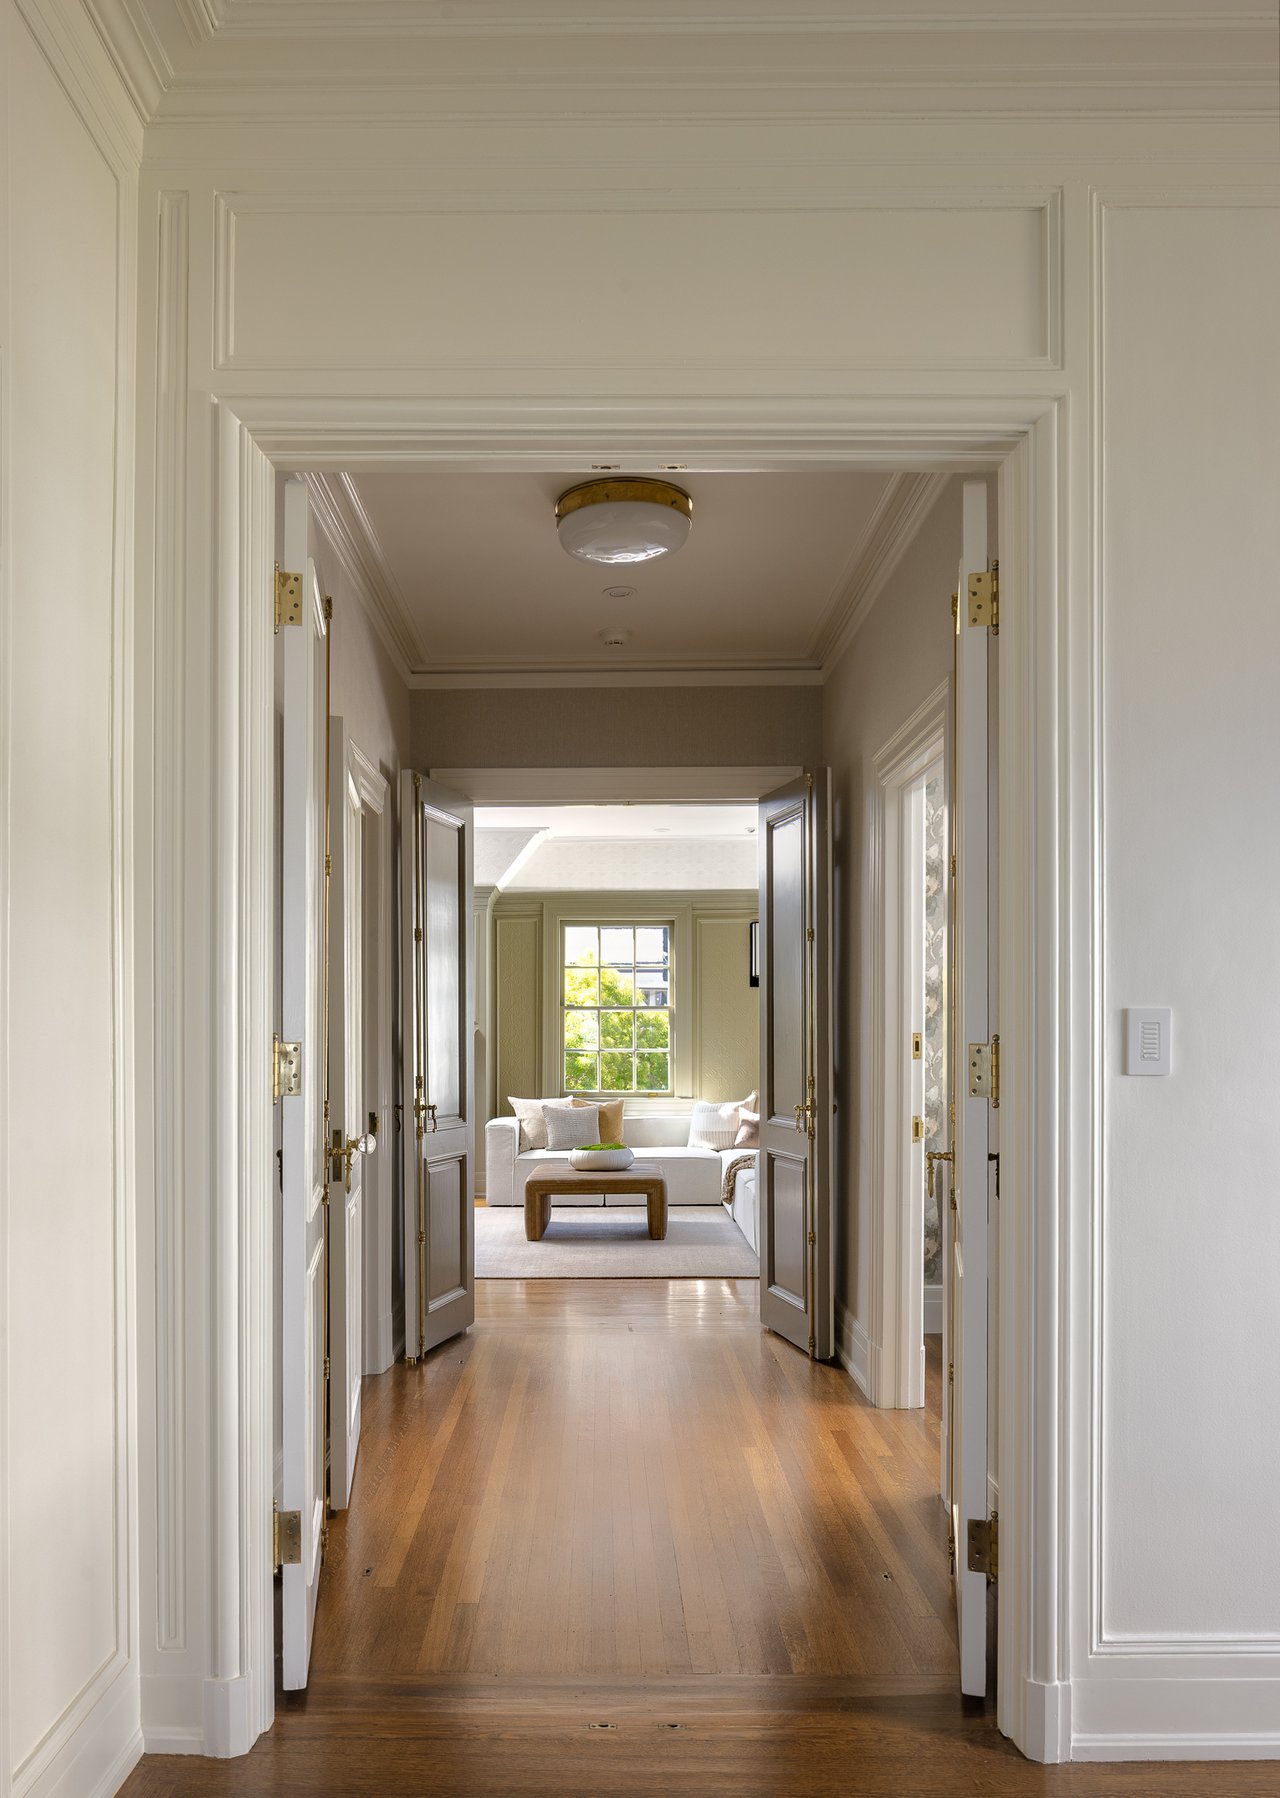
Formal hallway with hardwood floors and paneled trim opening onto a bright living room.
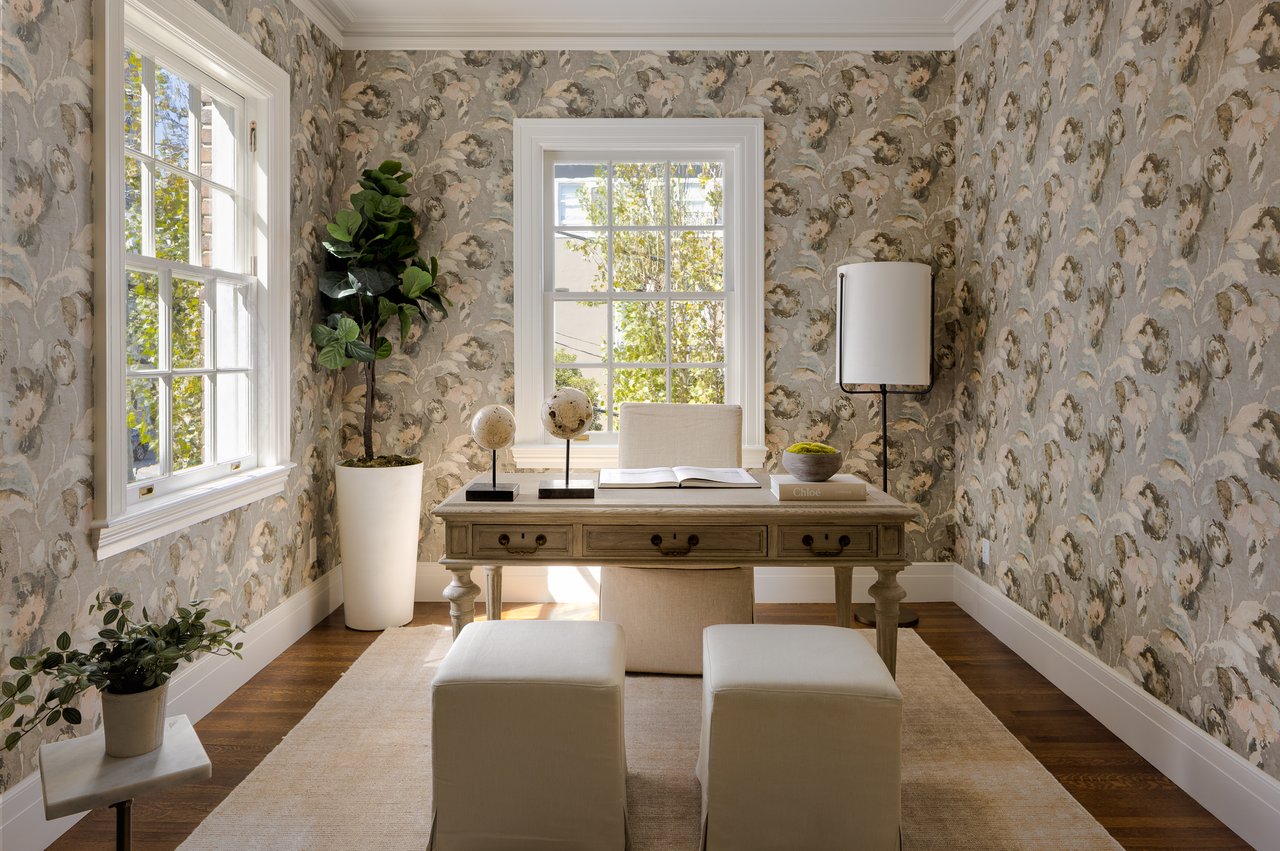
Staged home office with floral wallpaper, a wooden desk, and two ottomans beneath tall windows.
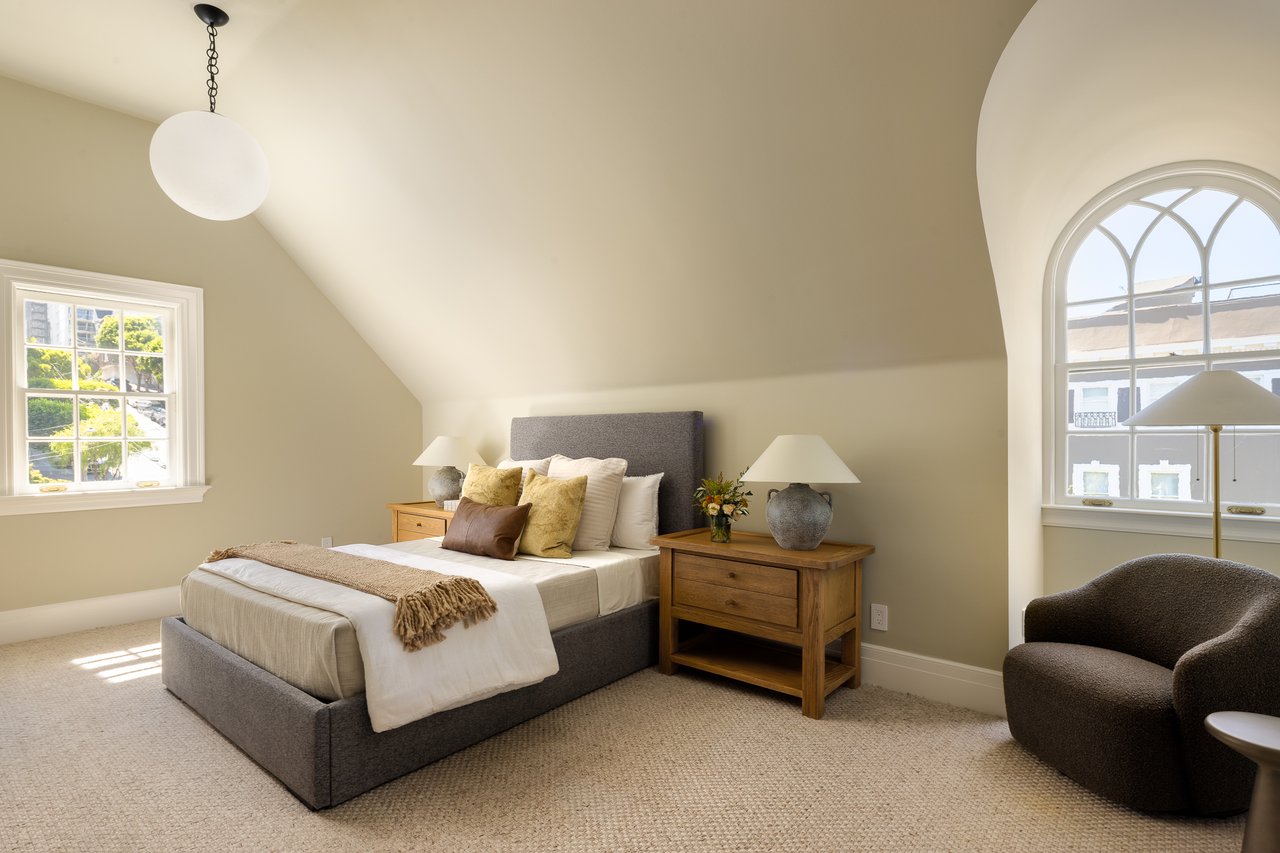
Staged bedroom with a gray upholstered bed and a large arched window beside a reading chair.
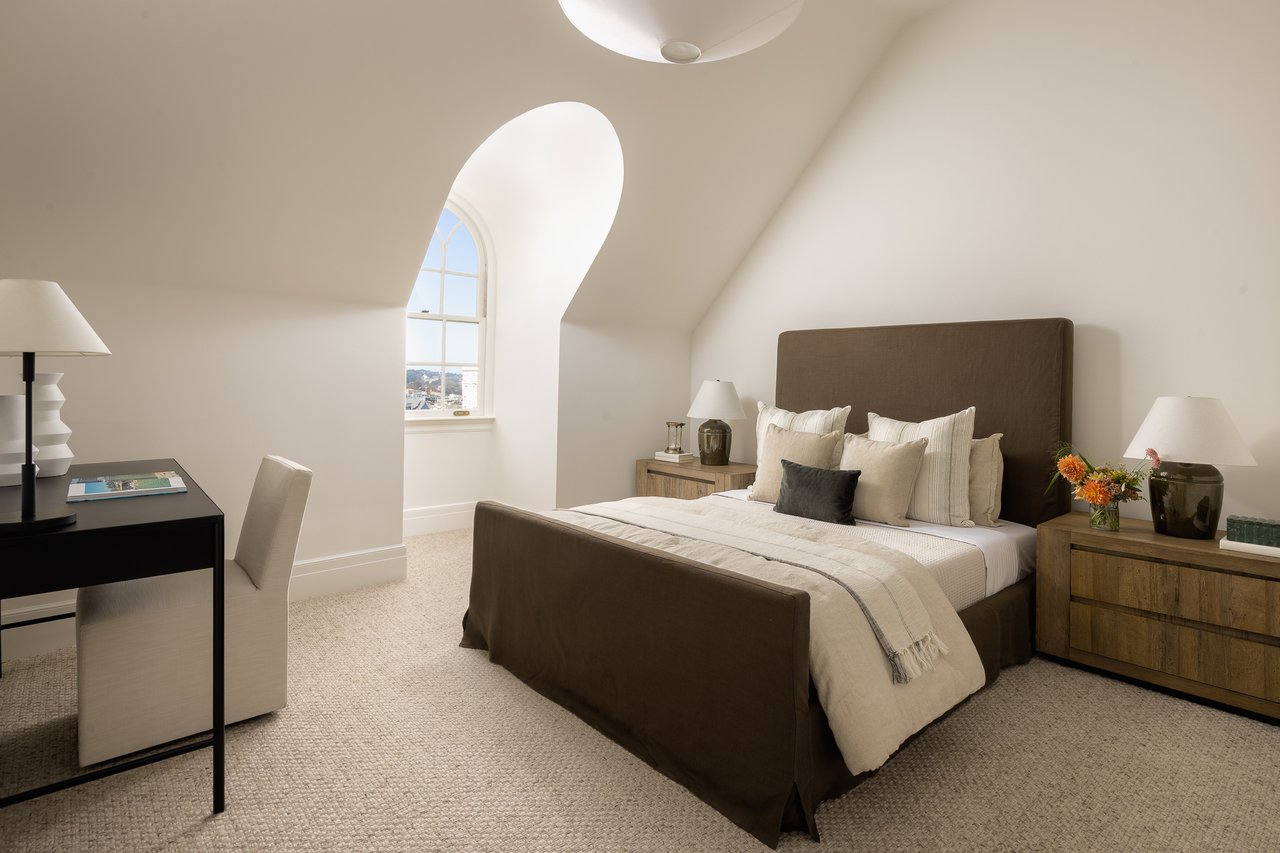
Bedroom with a brown upholstered bed, arched window, and desk.
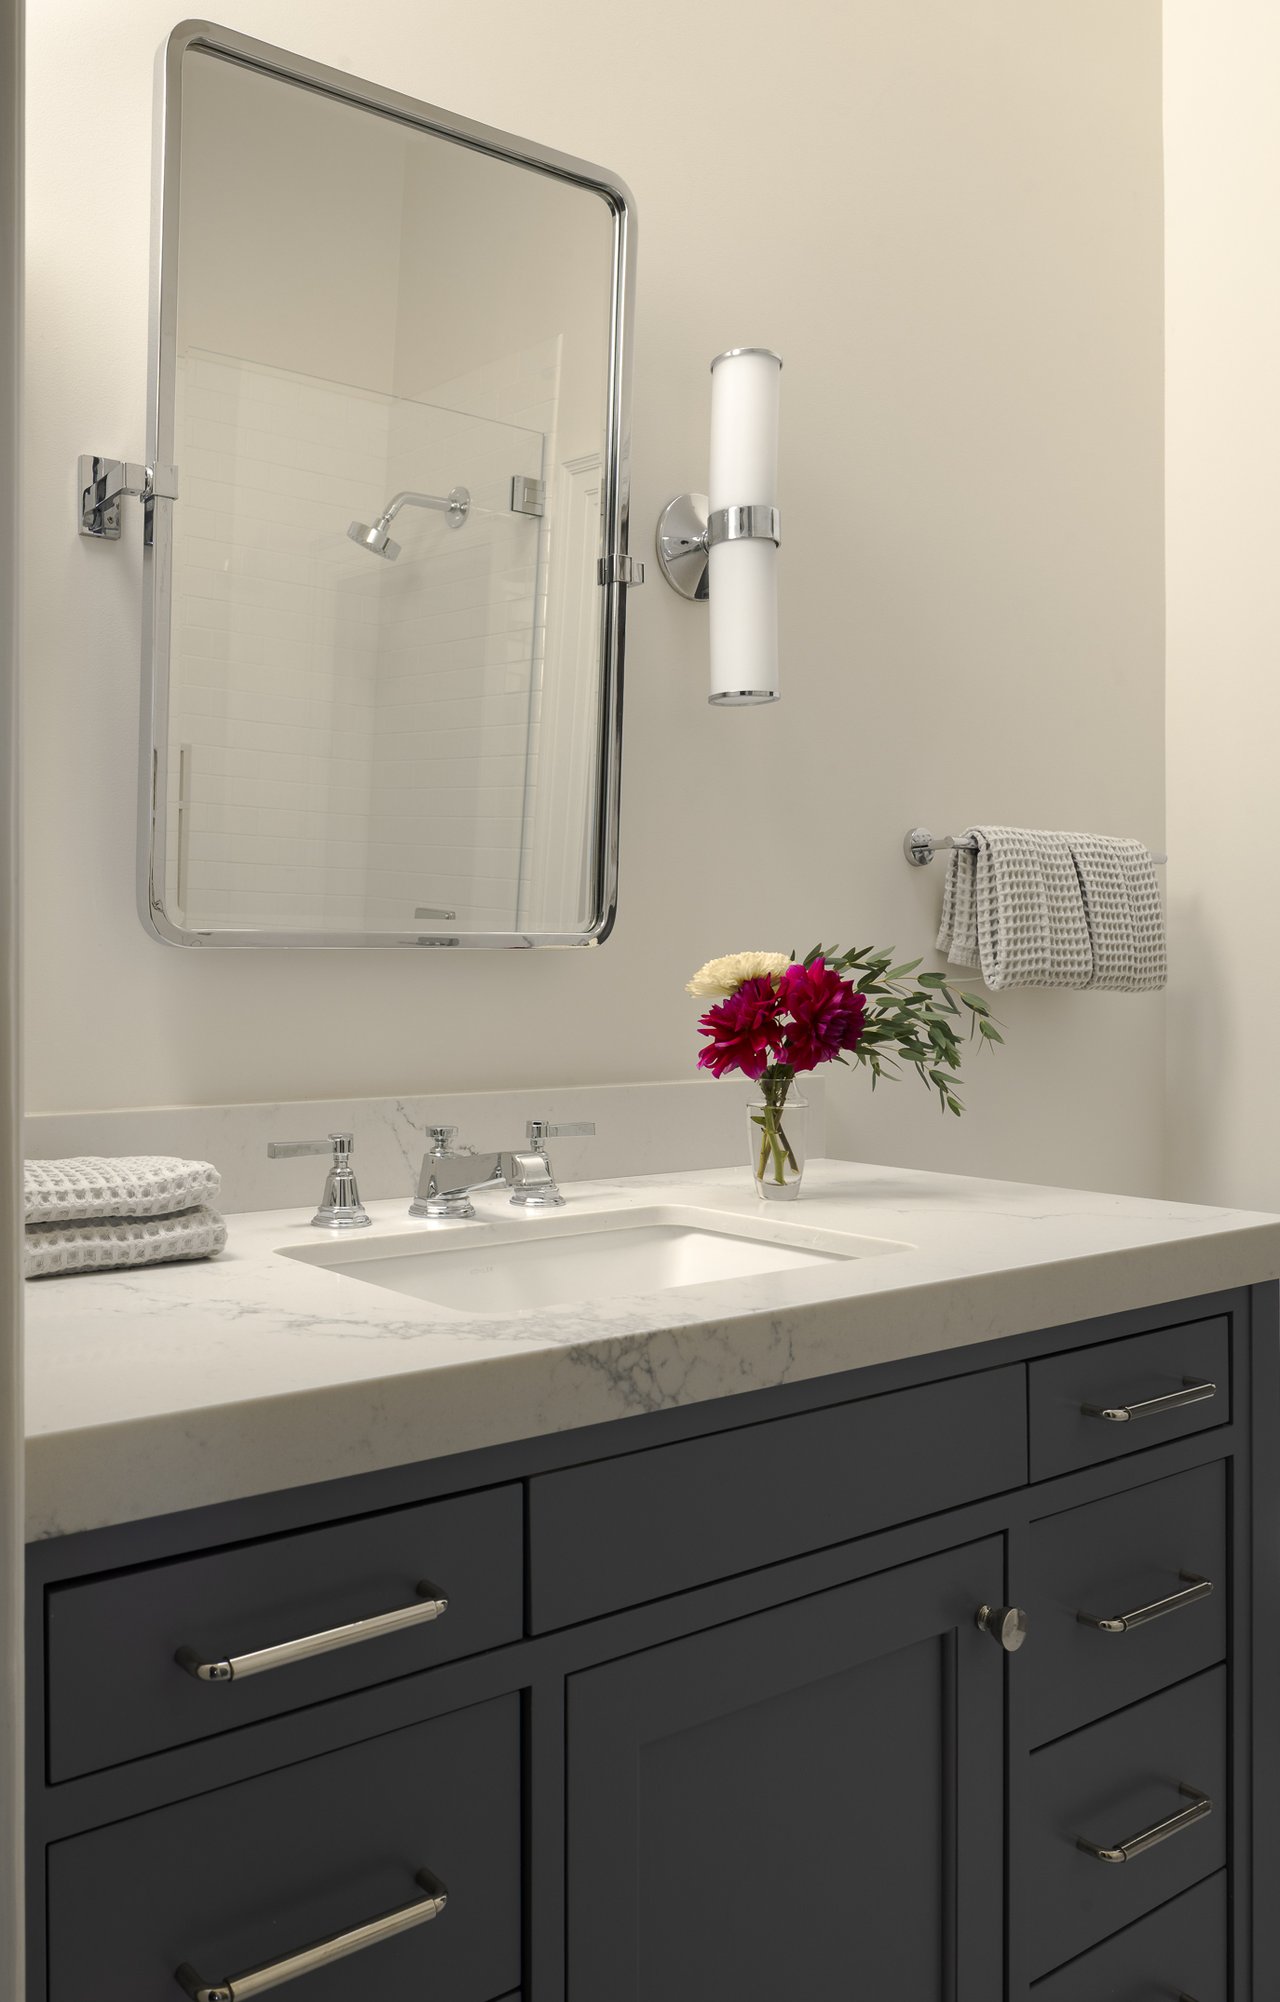
Bathroom vanity with a dark cabinet, veined stone counter, chrome fixtures, and flowers beside the mirror.
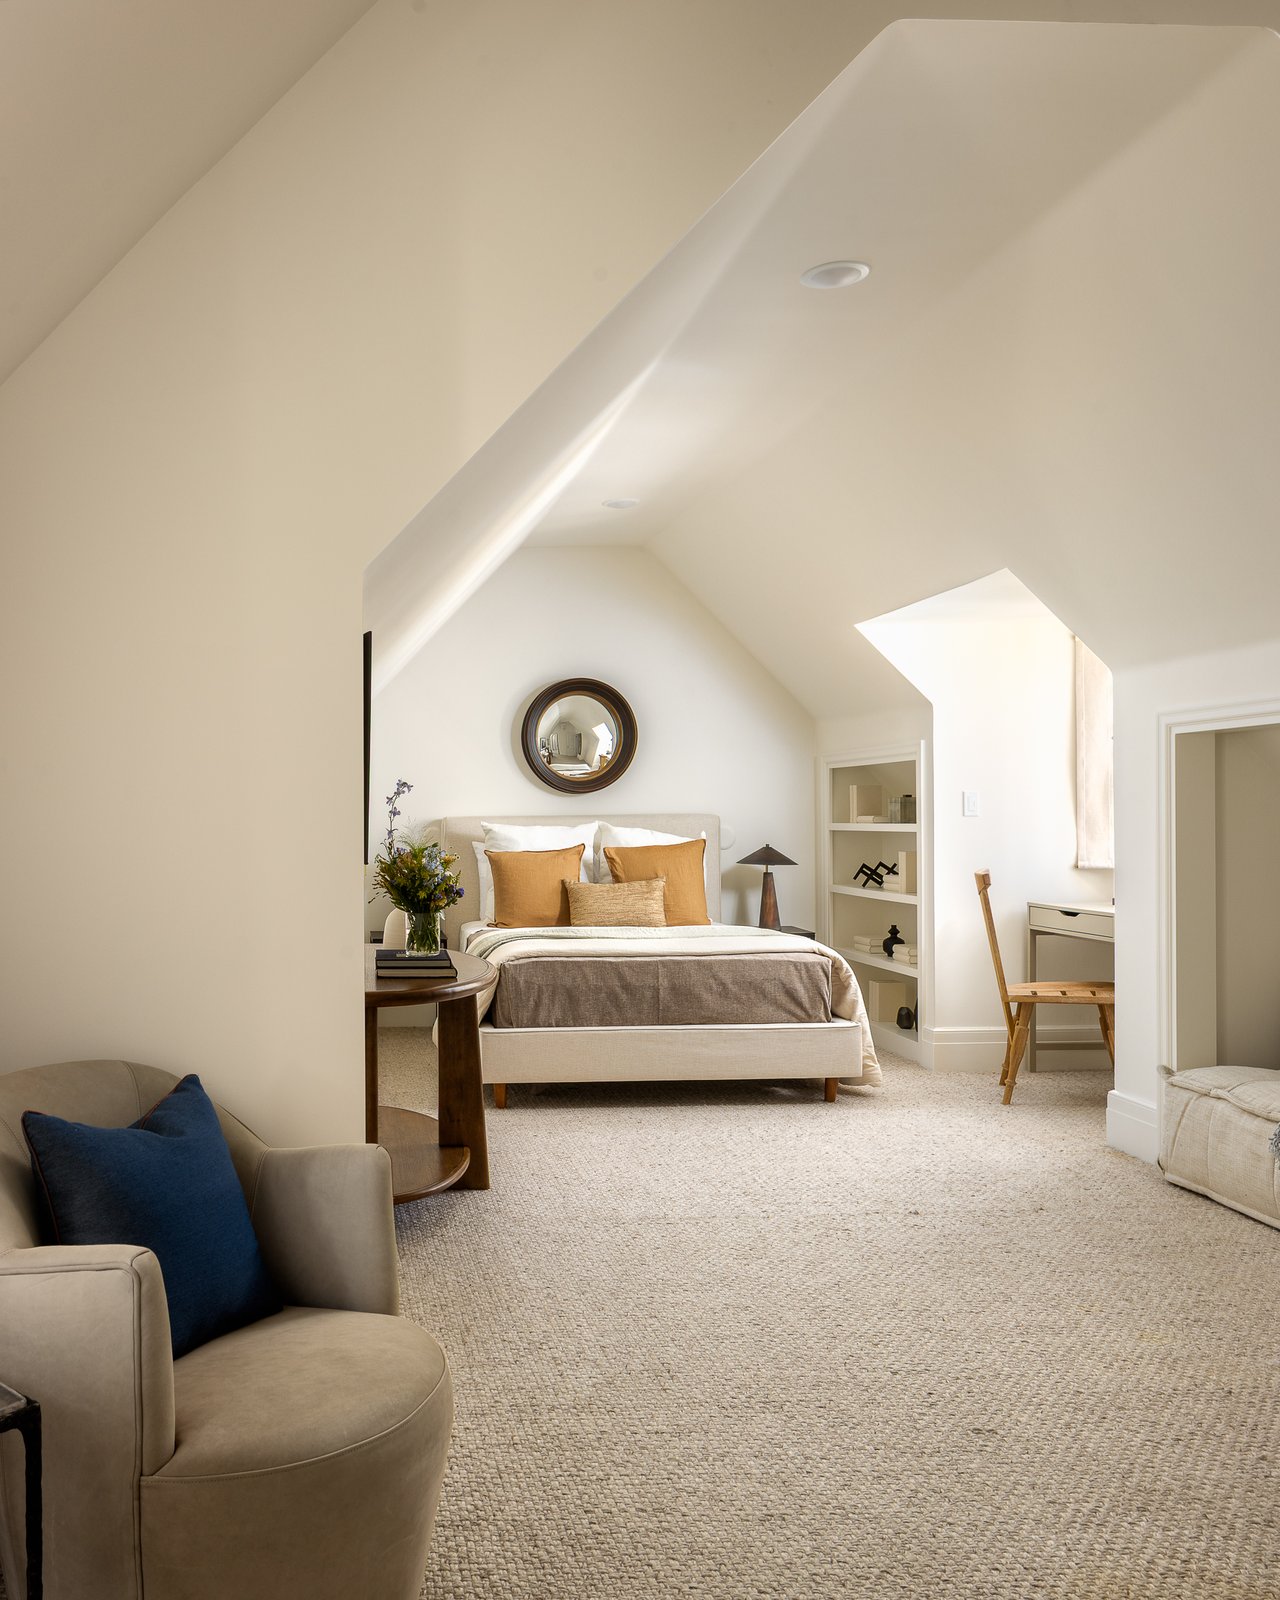
Bedroom with a sloped ceiling, skylight, neutral bed, and beige armchair with a blue cushion.
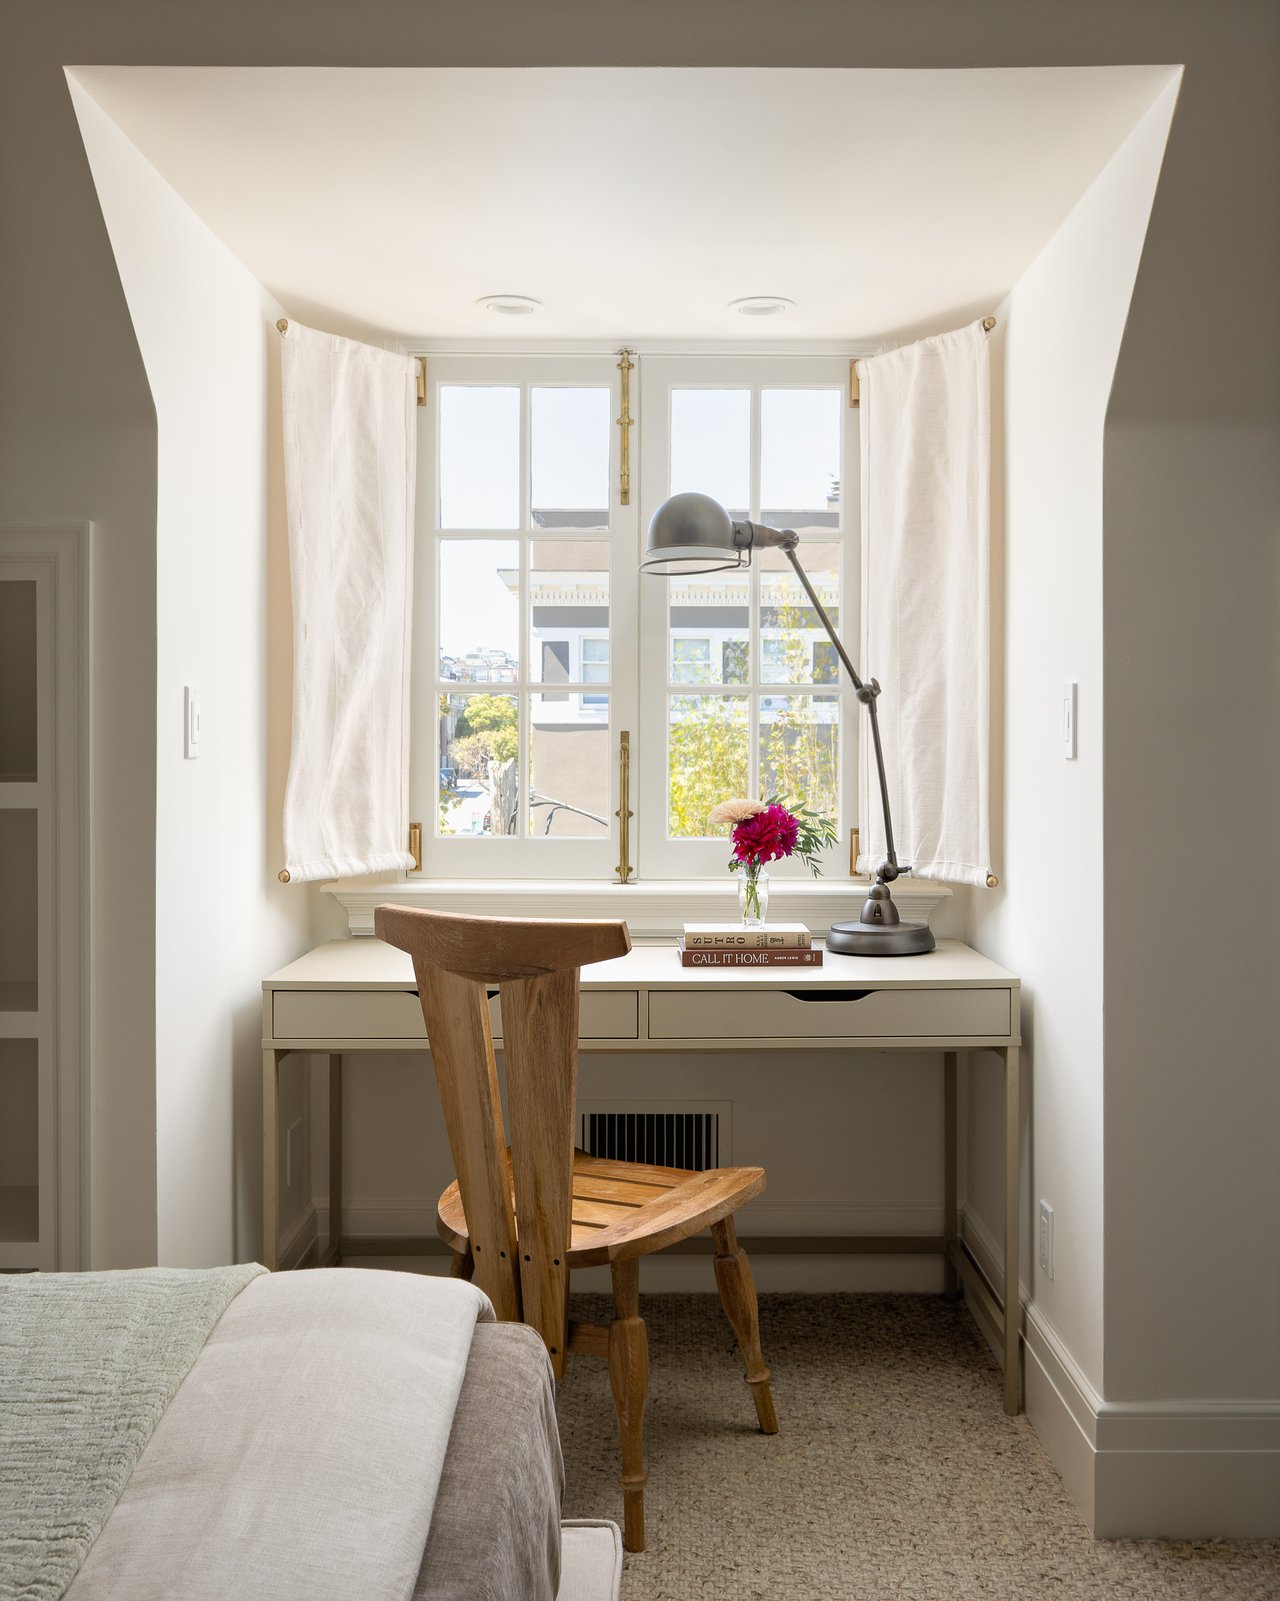
Bright home office nook with a white desk, wooden chair, and tall curtained windows.
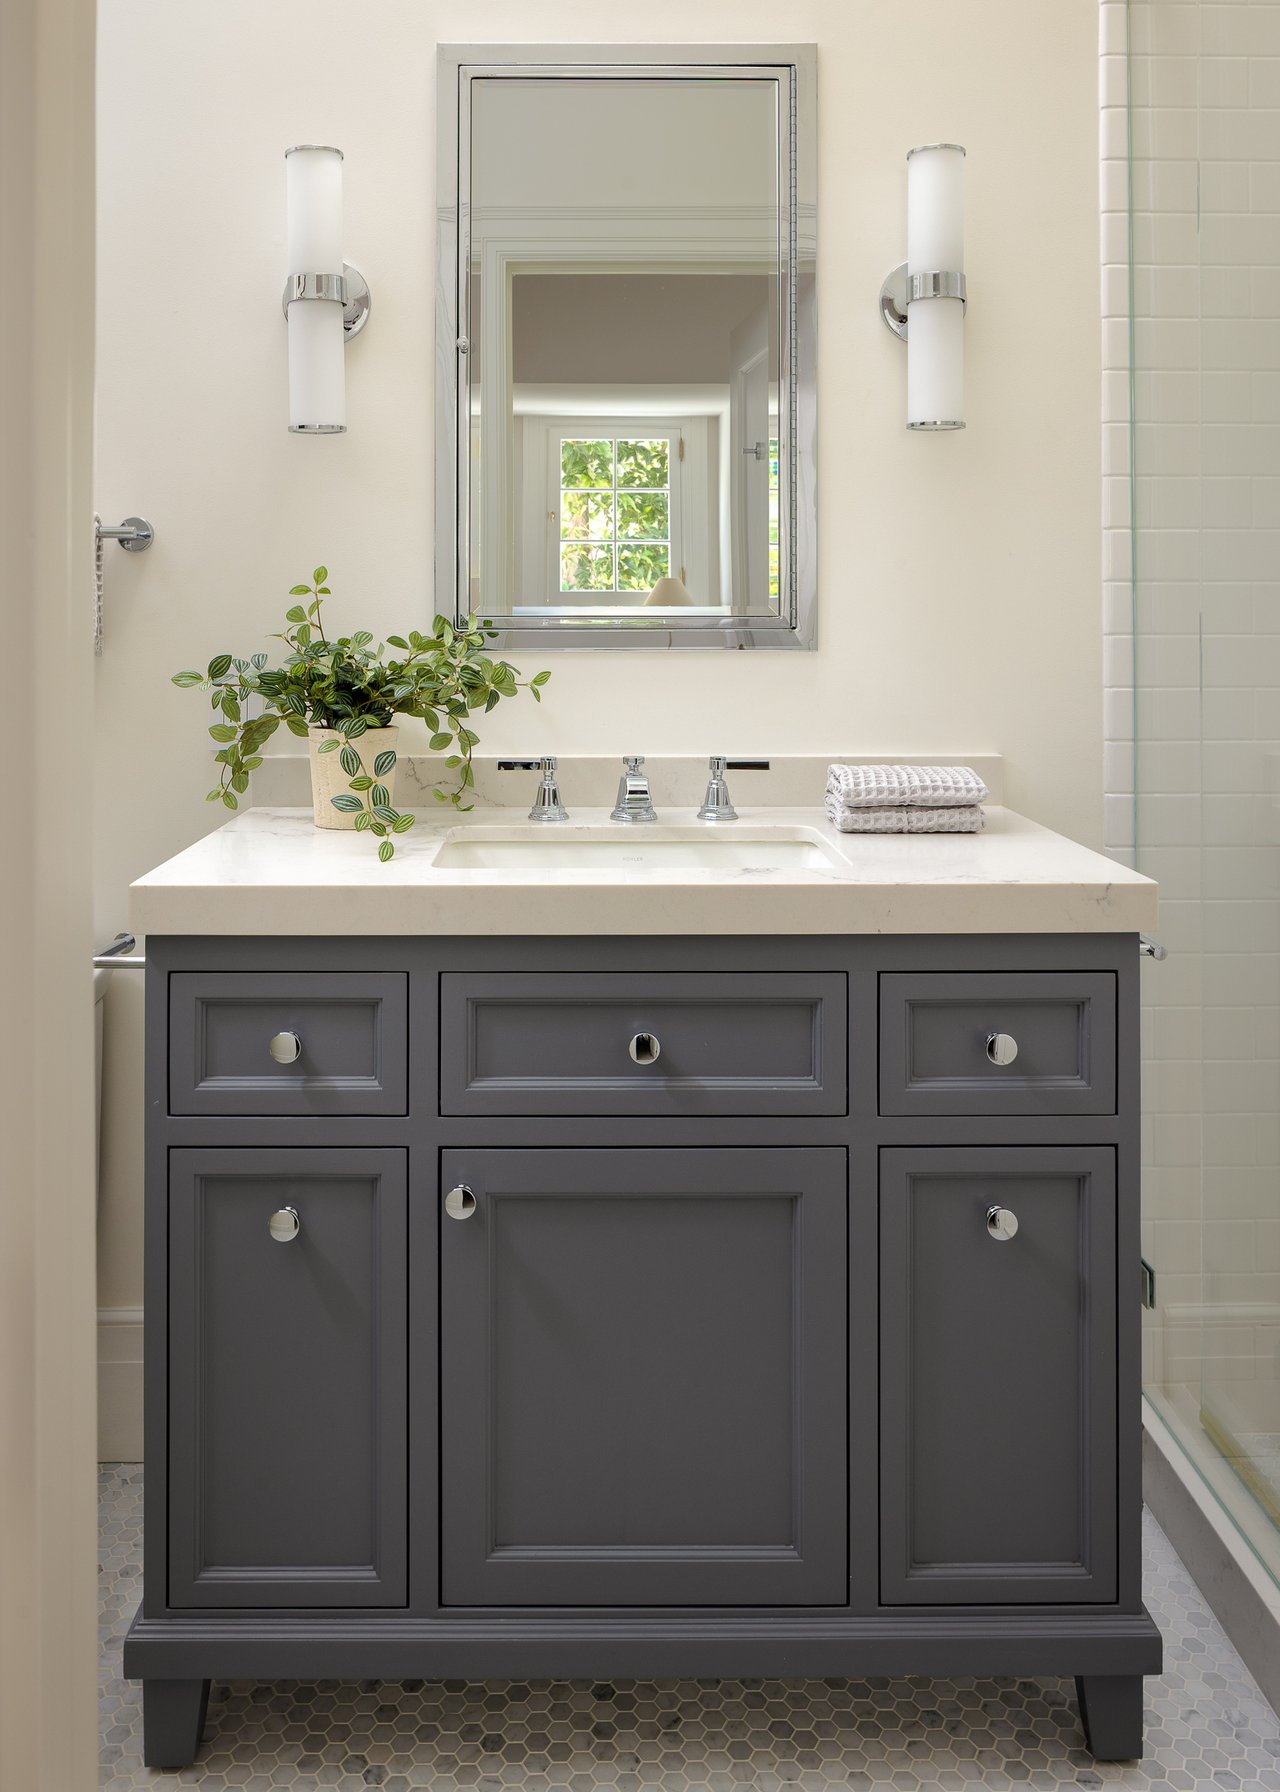
Bathroom vanity with a dark gray cabinet, marble counter, chrome fixtures, and leafy plant.
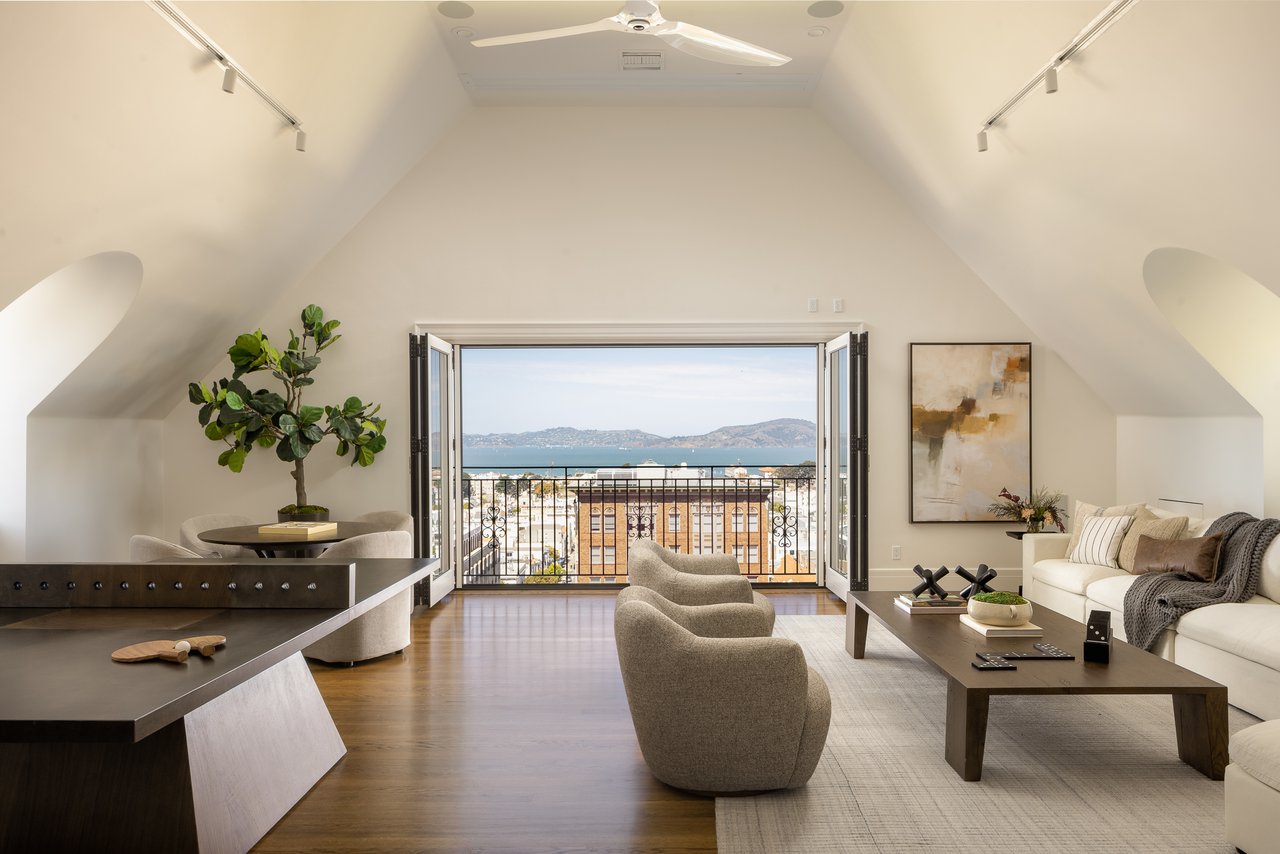
Living room with vaulted ceiling and open balcony doors overlooking the bay and hills.
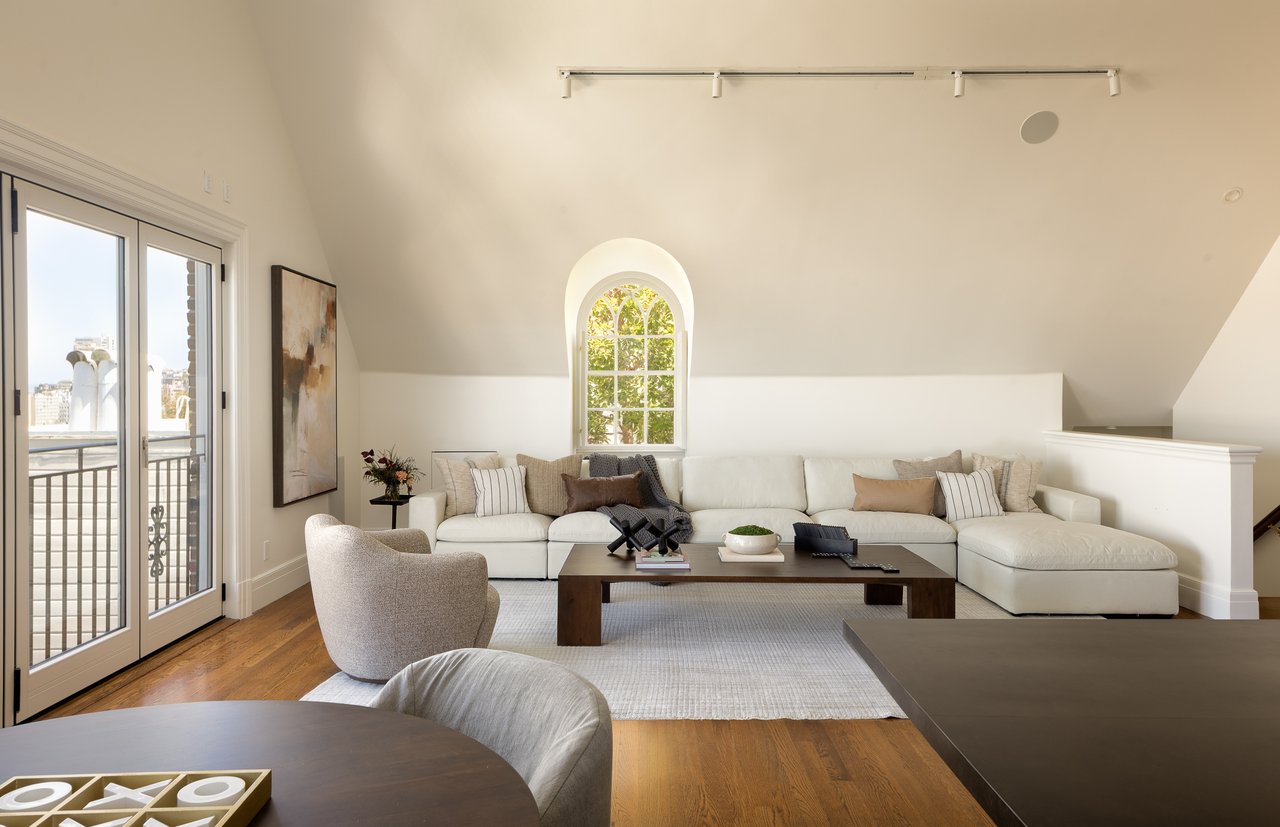
Living room with a white sectional beneath a sloped ceiling and an arched window.
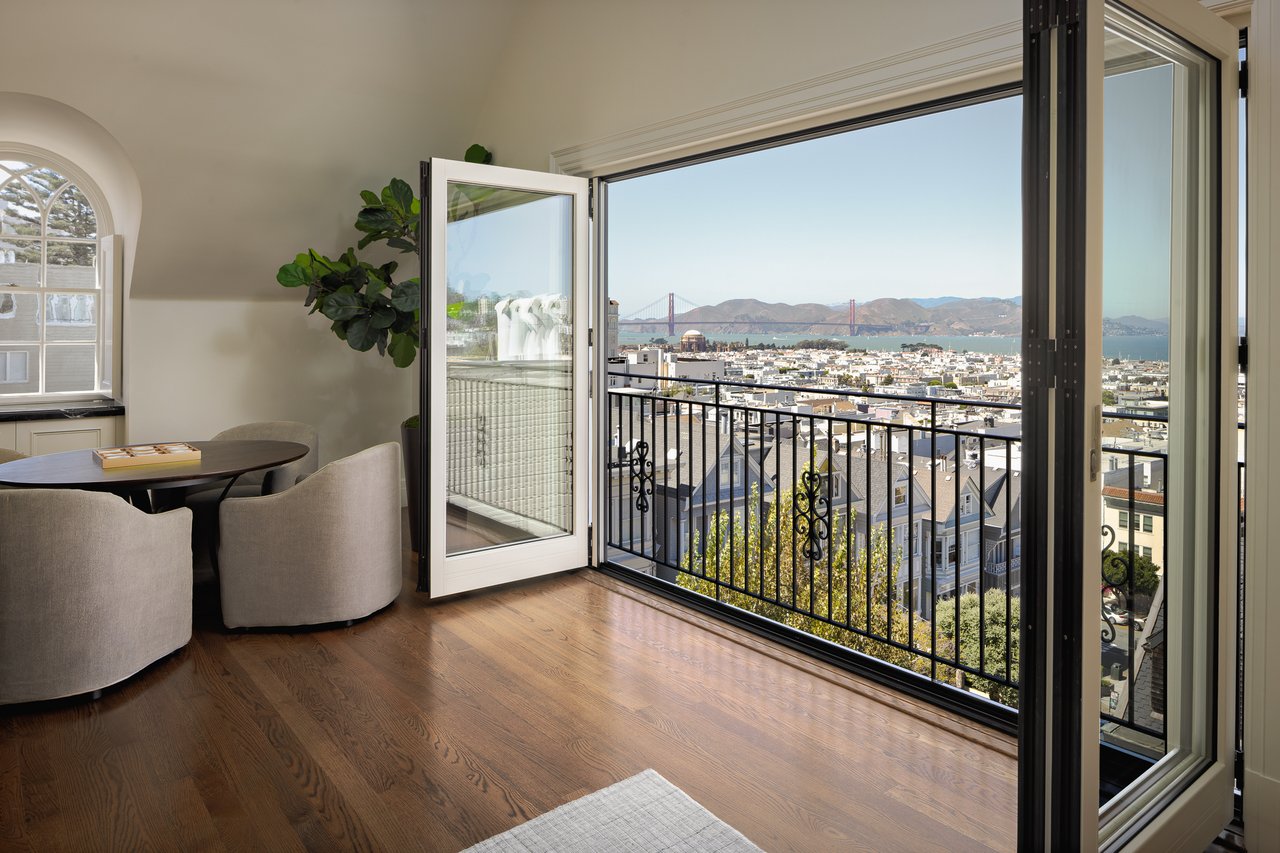
Dining area opening to a balcony with views of San Francisco, the bay, and the Golden Gate Bridge.
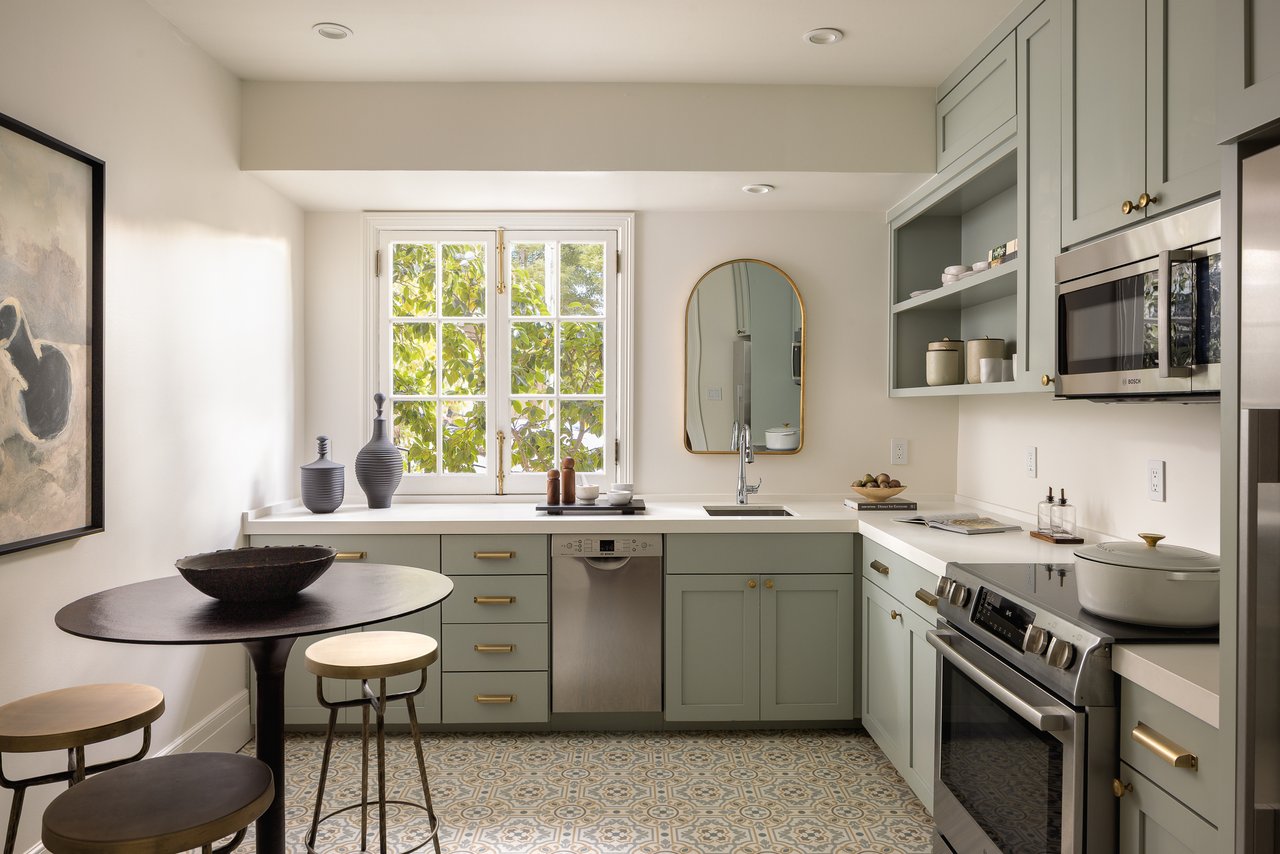
Kitchen with sage-green cabinets, patterned tile floor, stainless appliances, and a leafy view through the window.
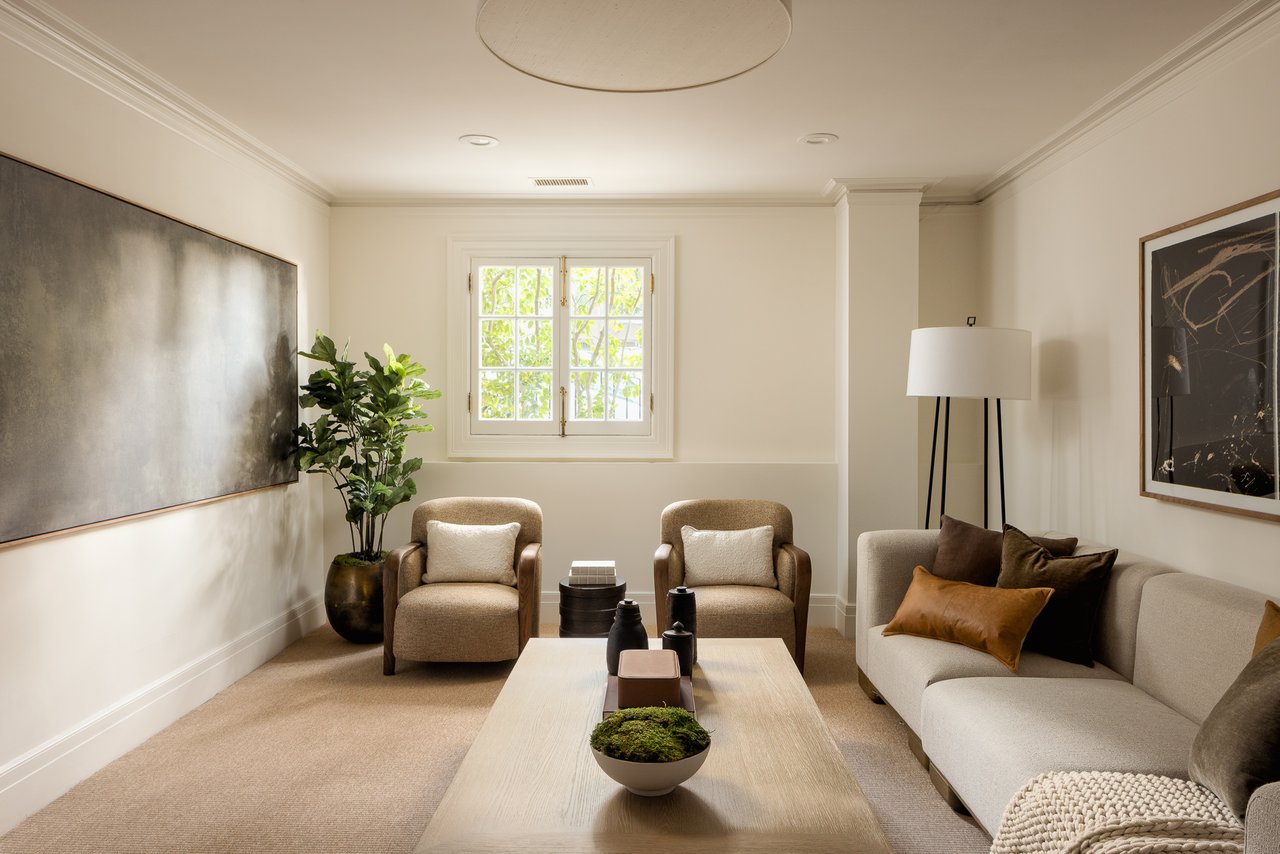
Living room with a cream sofa, paired armchairs, abstract art, and a bright window.
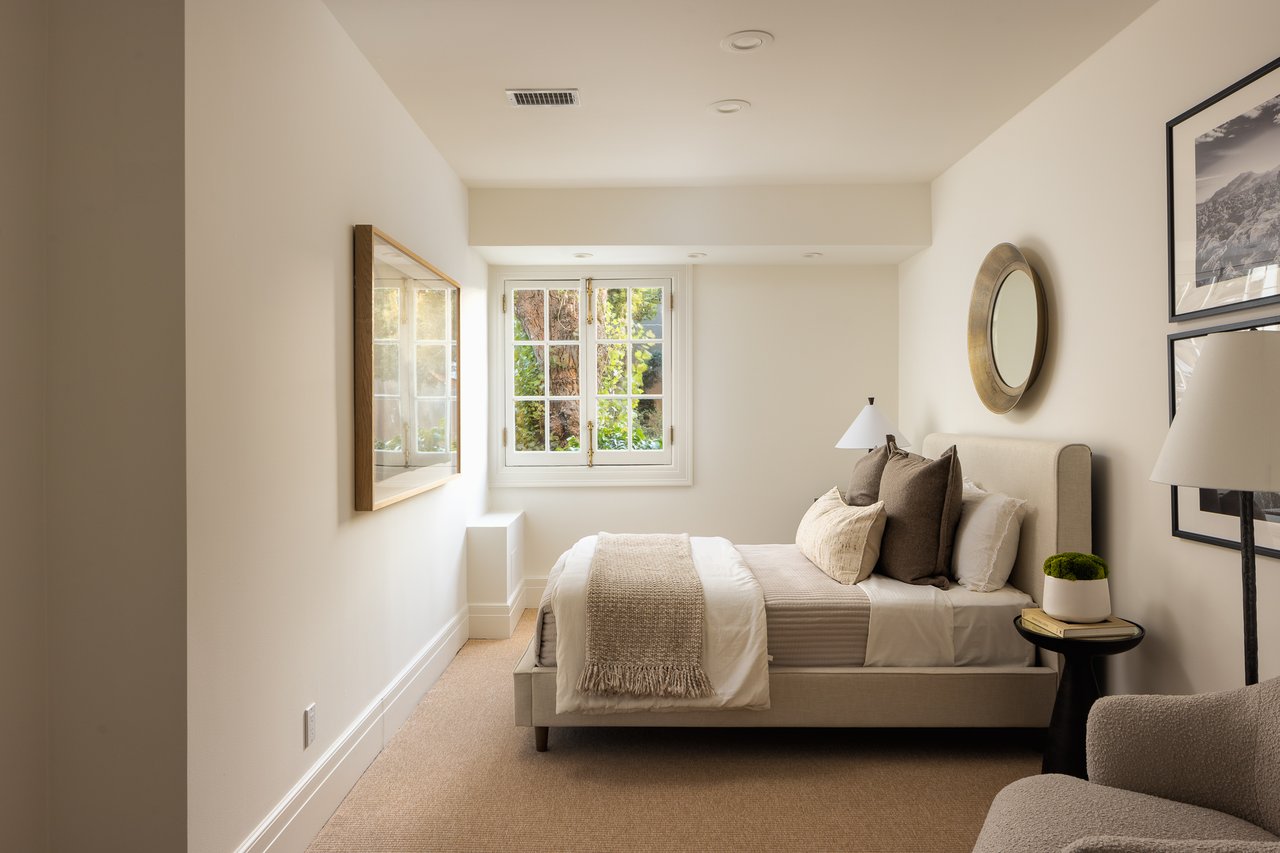
Staged bedroom with a neutral upholstered bed and a window overlooking leafy greenery.
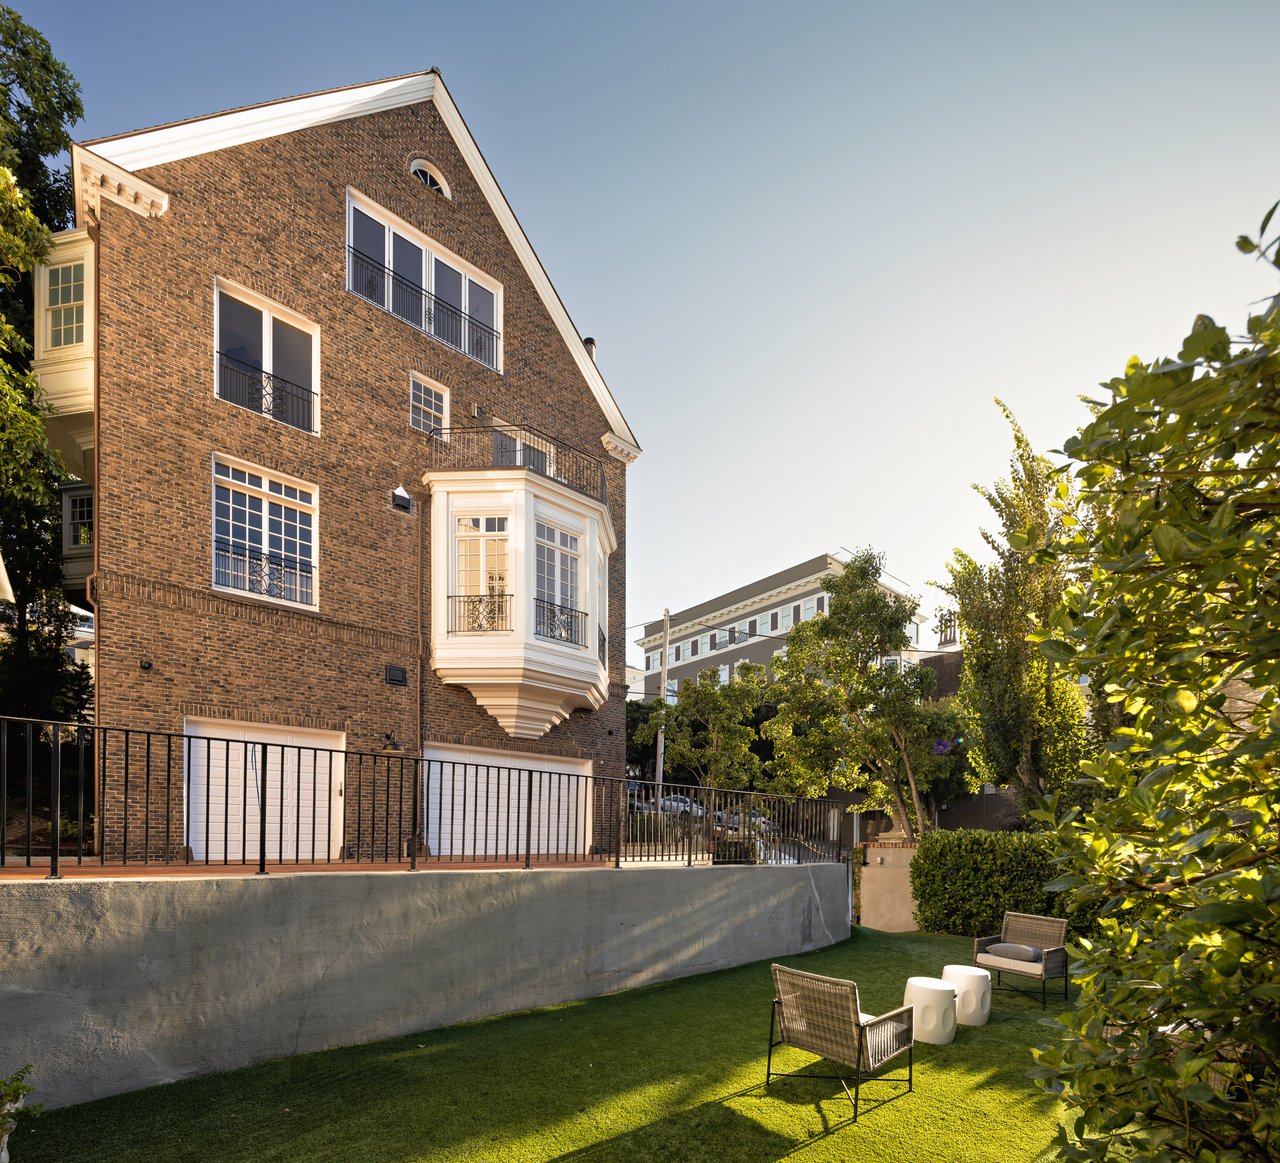
Brick home with a white-trimmed bay window overlooking a raised lawn and outdoor seating.
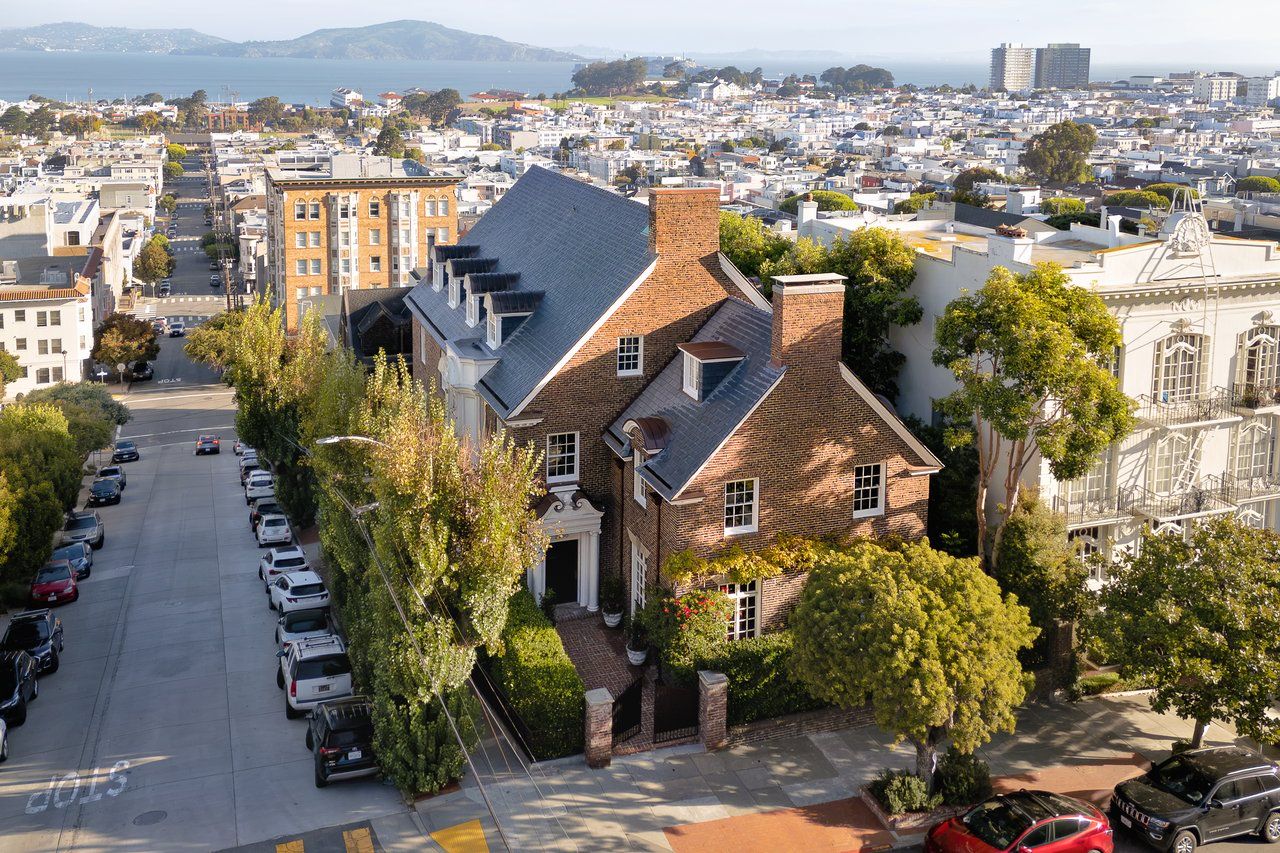
Brick Pacific Heights home with steep slate roofs, leafy trees, and San Francisco Bay in the distance.
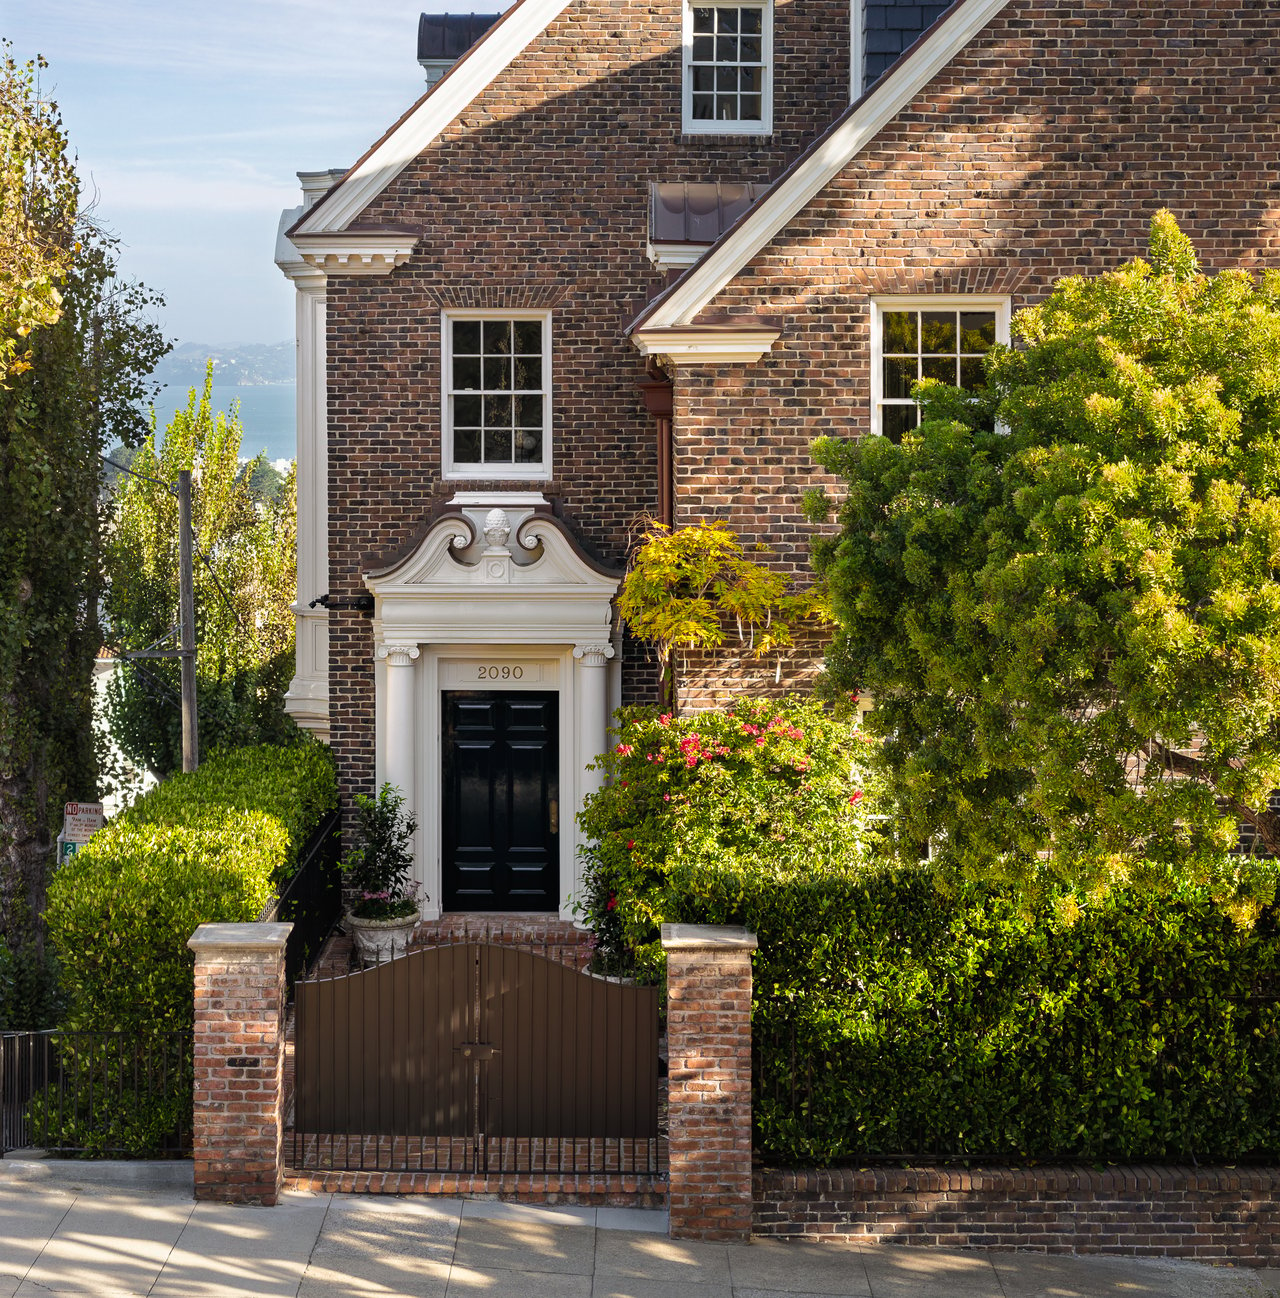
Brick San Francisco home with white-trimmed entrance, gated doorway, and greenery.
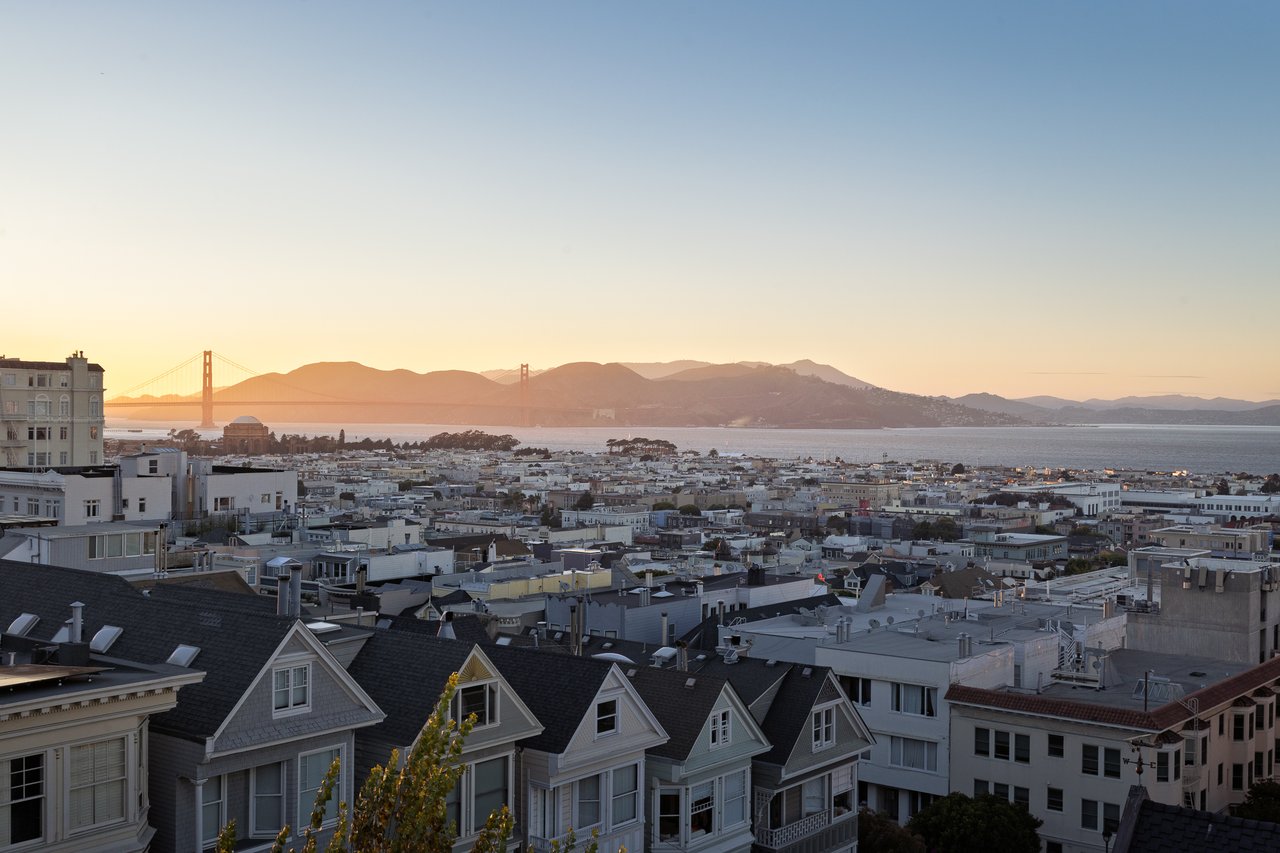
San Francisco rooftops and the Golden Gate Bridge across the bay at sunset
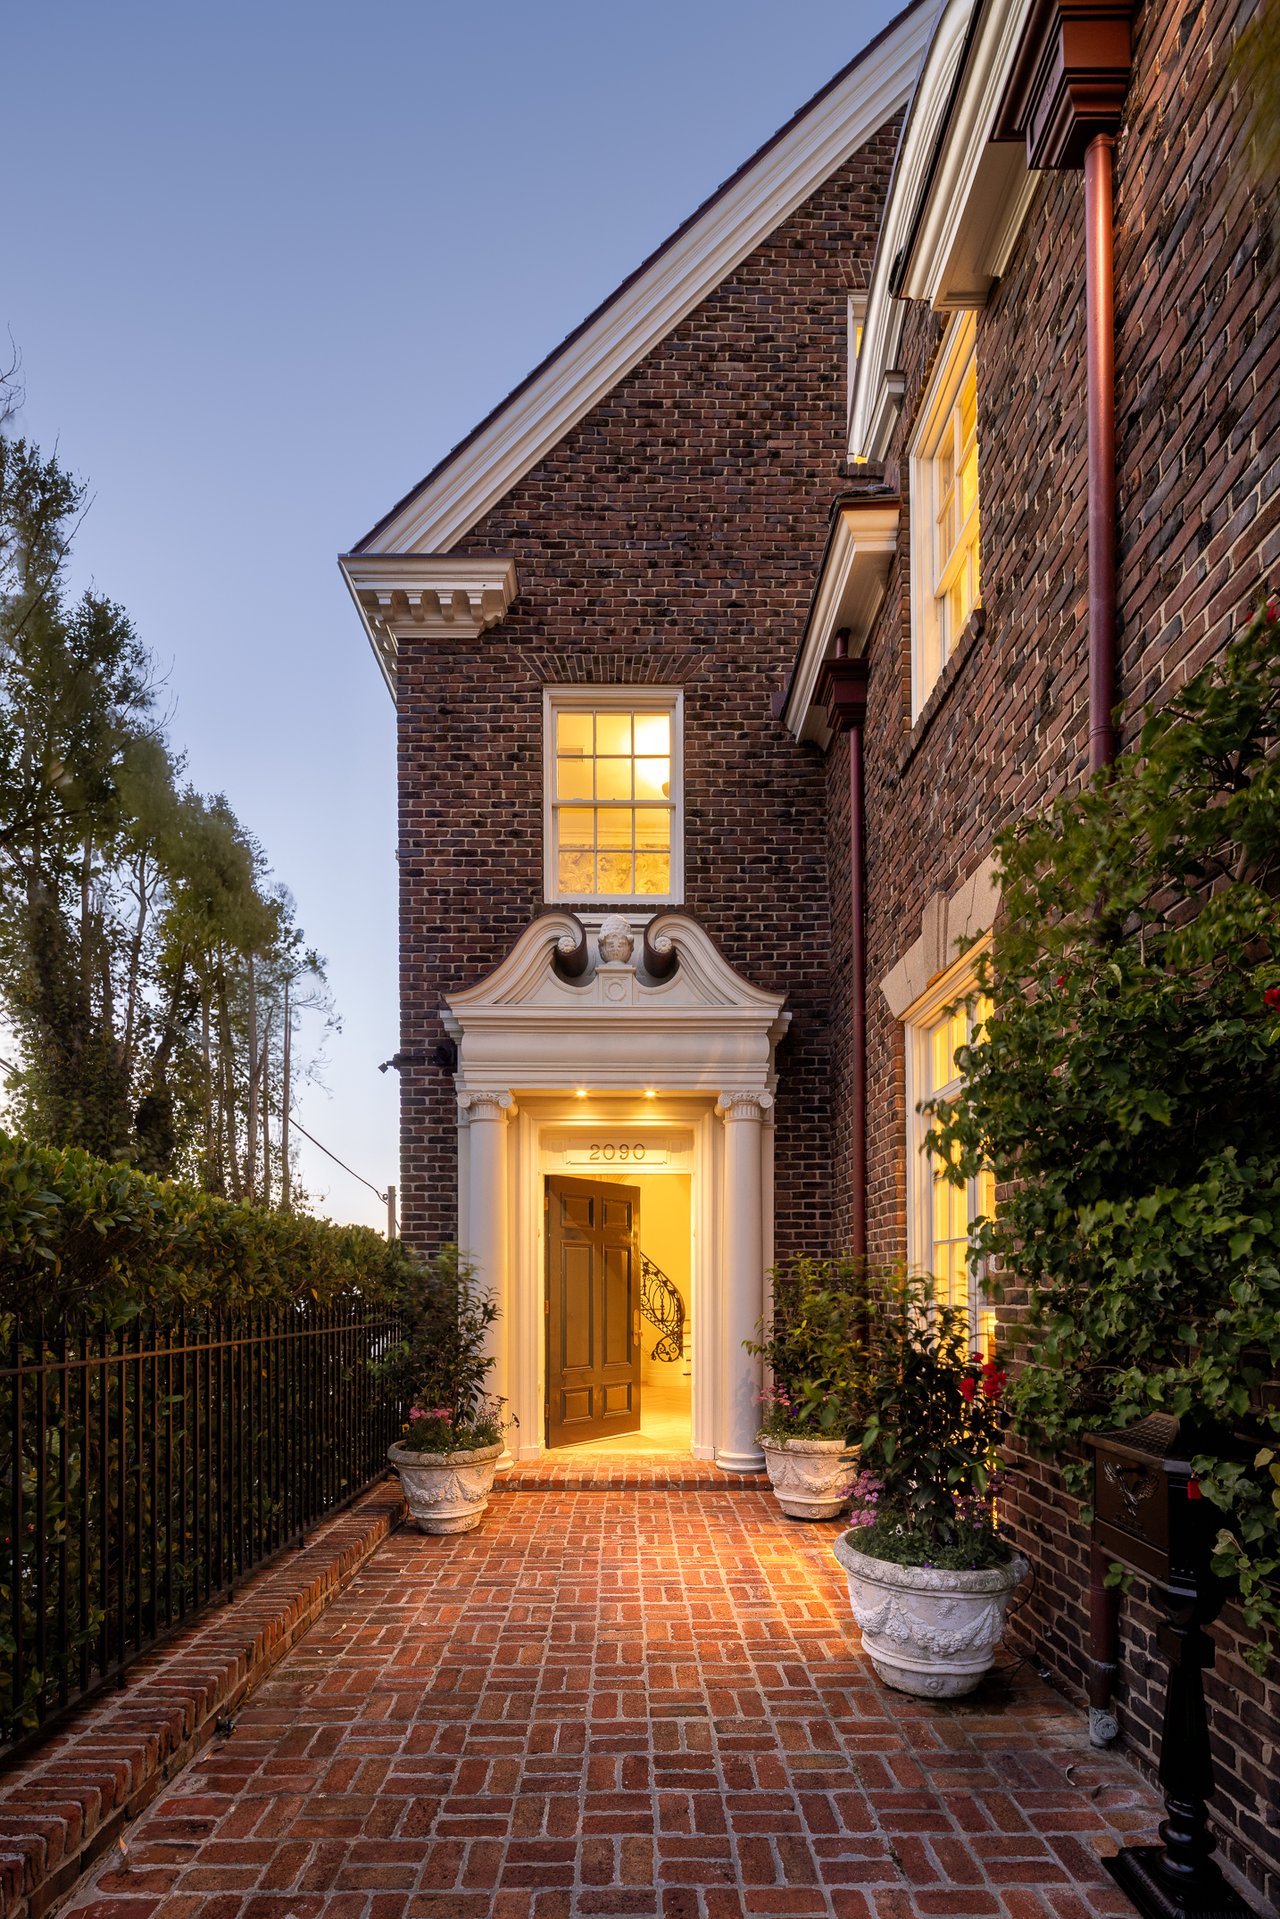
Red-brick home with an ornate white entrance, open front door, and brick walkway at dusk.
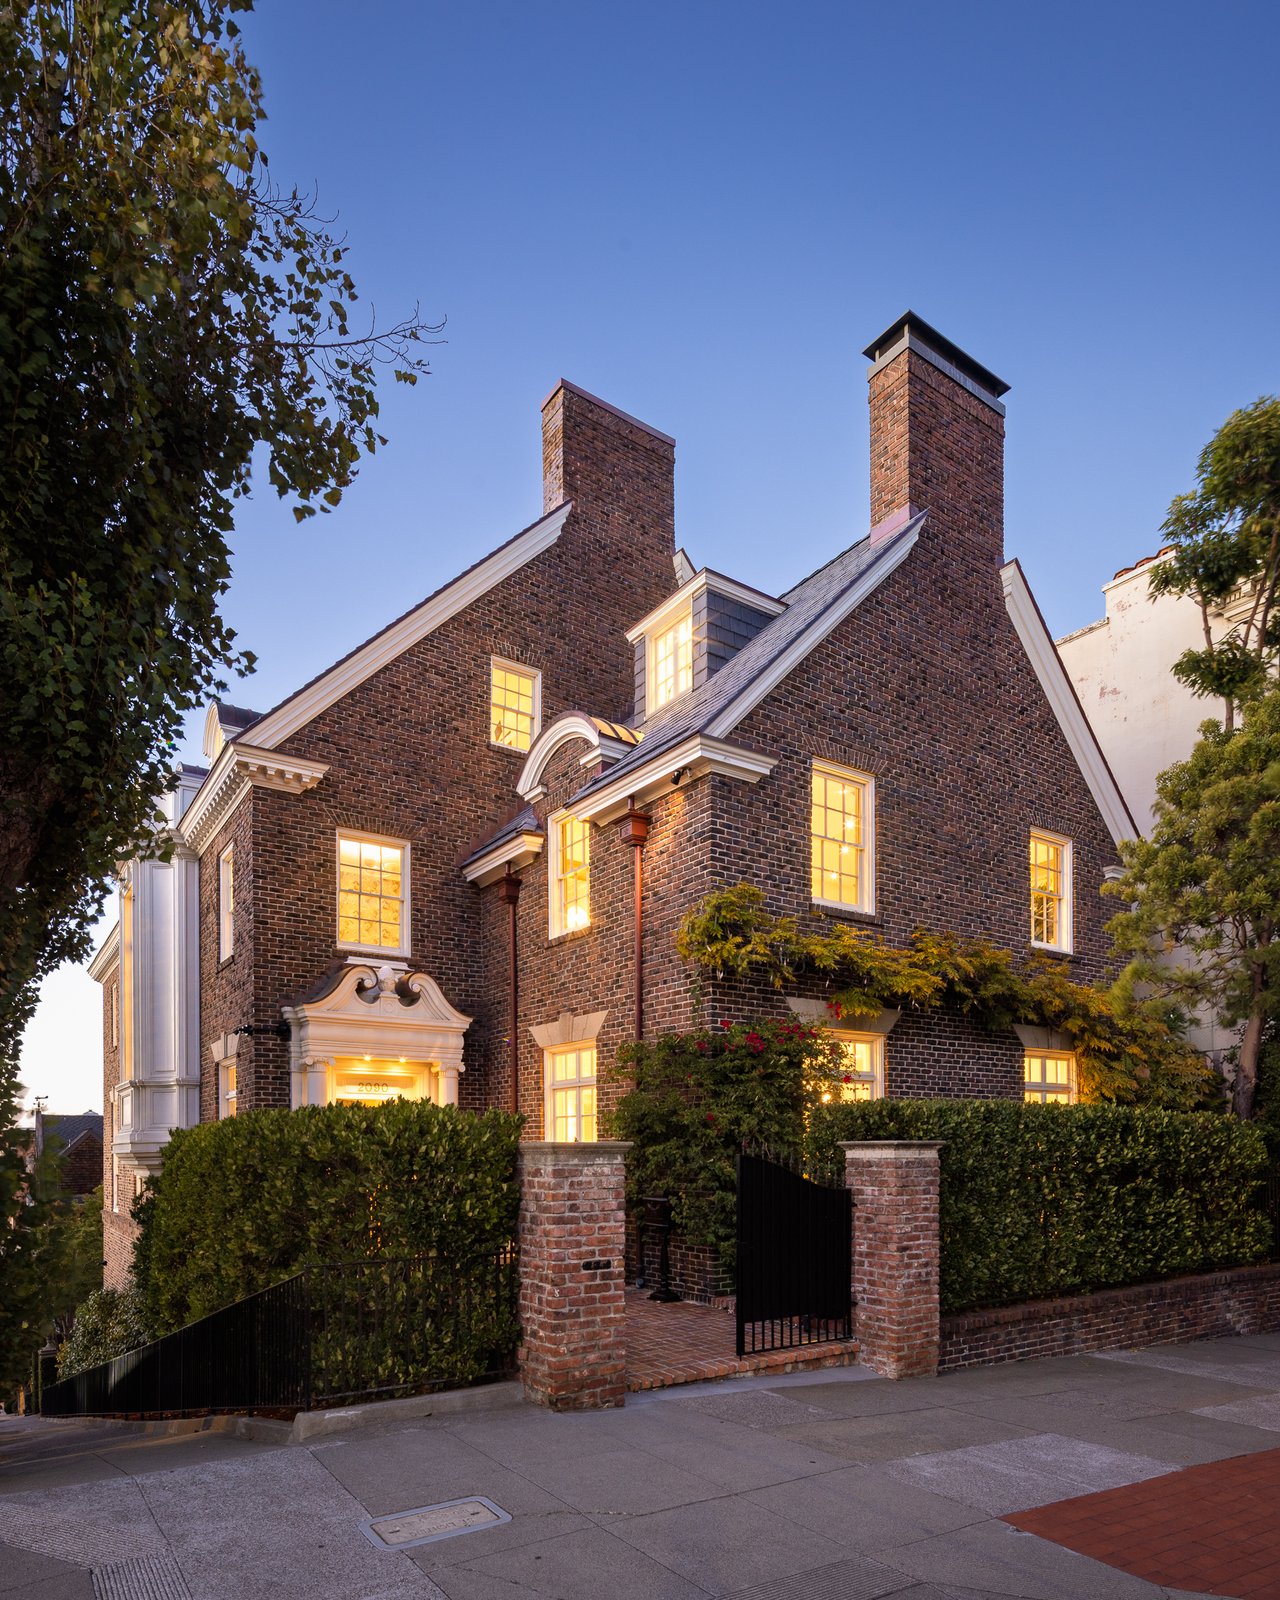
Brick residence with twin chimneys, glowing windows, and a gated, hedge-lined entrance.

The Cornerstone

2090 Vallejo Street, San Francisco, CA

$25,000,000

HIGHLIGHTS
  • 6 Beds
  • 5 Full Baths
  • 2 Half Baths
  • 6,900 Sq.Ft. Lot
  • 9,646 Sq.Ft. Living
  • 1919 Year Built
  • For Sale Status

Welcome to 2090 Vallejo Street, rising with quiet grandeur in Pacific Heights; this stately Georgian residence with breathtaking views is a rare expression of architectural scale, European artistry, and enduring San Francisco elegance. Set on an extra-wide lot with an impressive 50-foot frontage, the home is detached on all four sides, allowing natural light to move freely through its expansive interiors.

Built in 1919, the residence is the only known San Francisco work of architect Clarence A. Tantau. Its dignified brick façade and classical columns introduce interiors of extraordinary texture, where hand-carved paneling, elaborate plasterwork, intricate moldings, decorative metalwork, and five fireplaces reveal a level of craftsmanship seldom encountered today.

The formal rooms are grand yet inviting. A sweeping elliptical staircase with a delicately leafed balustrade rises from the soaring entrance hall. At the same time the dining room, adorned with sculptural plasterwork and four sets of French doors, offers an unforgettable setting for gatherings. In the living room, acanthus-leaf moldings, built-in cabinetry, a marble fireplace, and expansive Bay views create a refined backdrop for both celebration and everyday life.

Across four levels, the residence offers six bedrooms, gracious gathering spaces, and exceptional flexibility for family and guests. The full-width primary suite enjoys a luxurious view bathroom, two walk-in closets, a sitting area, and a private terrace overlooking the Golden Gate Bridge, Marin Headlands, Alcatraz, and Russian Hill. Above is a dramatic pent-room with cathedral ceilings and glass doors that capture sweeping views across the city and Bay.

An elevator connects every level, while a separate guest suite, wine cellar, secondary staircase, three-car garage, and private driveway support the ease of modern living. Outdoor space offers room for play, gardening, or quiet retreat, an uncommon sense of privacy in the heart of the city.

Monumental in scale yet intimate in spirit, this is a home created to be lived in, gathered in, and passed from one generation to the next. With its singular architectural pedigree, exquisite ornamentation, and commanding San Francisco views, it represents one of Pacific Heights’ most distinctive legacy residences.

Shown exclusively by private appointment


Show MoreShow Less

Features and Amenities

Interior

  • Total Bedrooms6
  • Full Bathrooms5
  • Half Bathrooms2
  • Laundry roomchutes
  • FlooringWood
  • FireplaceWood burning

Area & Lot

  • Status For Sale
  • Living Area9,646 Sq.Ft.
  • Lot Area6,900 Sq.Ft.
  • TypeResidential
  • YEAR BUILT1919
  • View DescriptionGolden Gate Bridge, Angel Island, Bay, Alcatraz, Russian Hill

Exterior

  • Garage Spaces7
  • parking4

Financial

  • Sales Price$25,000,000
Dawn Hoffman

Dawn Hoffman

Real Estate Agent
Ulrich Korff

Ulrich Korff

Real Estate Agent
Phone

2394049860

Work With Us

The Hoffman Korff Group takes pride in finding their clients the ideal opportunity: whether that particular property is currently on or off the market.

Courtesy of Dawn Hoffman and Ulrich Korff