Hoffman Korff Group
Quinta da Marinha, Cascais, Estoril, Lisboa, Portugal
The Infinite House
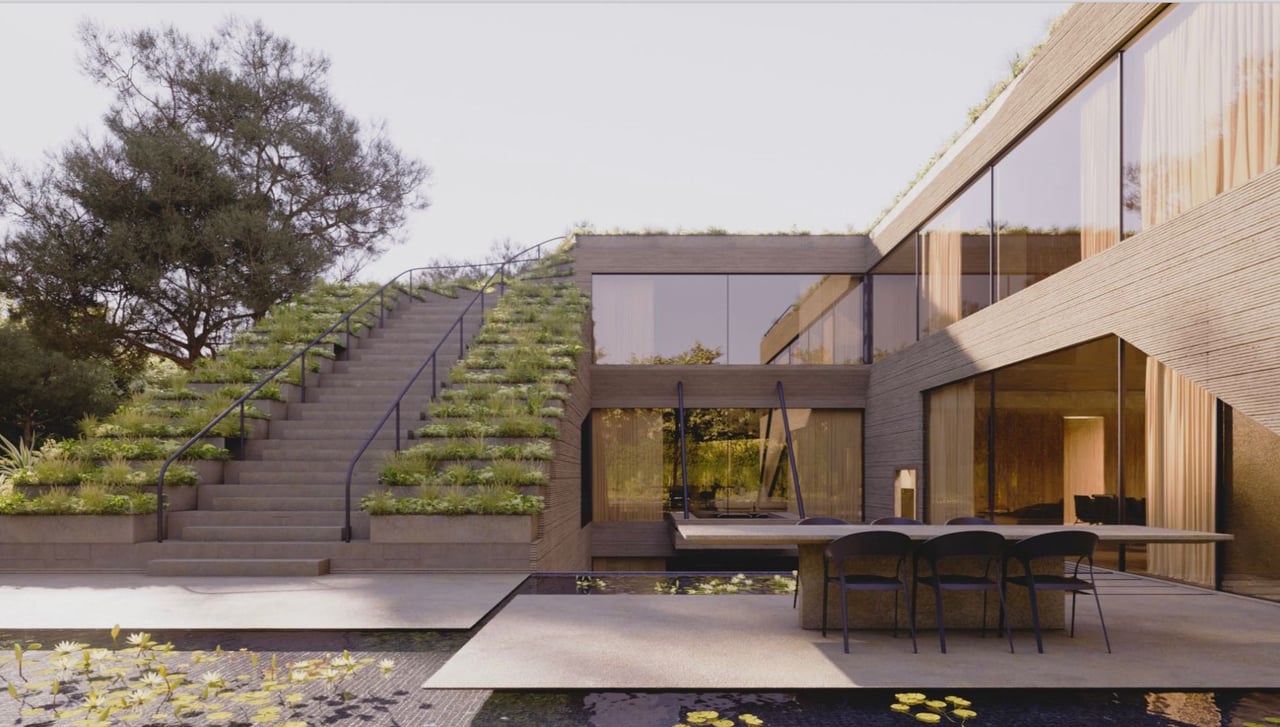
Modern home with glass walls, hillside steps, outdoor dining, and a reflecting pool.
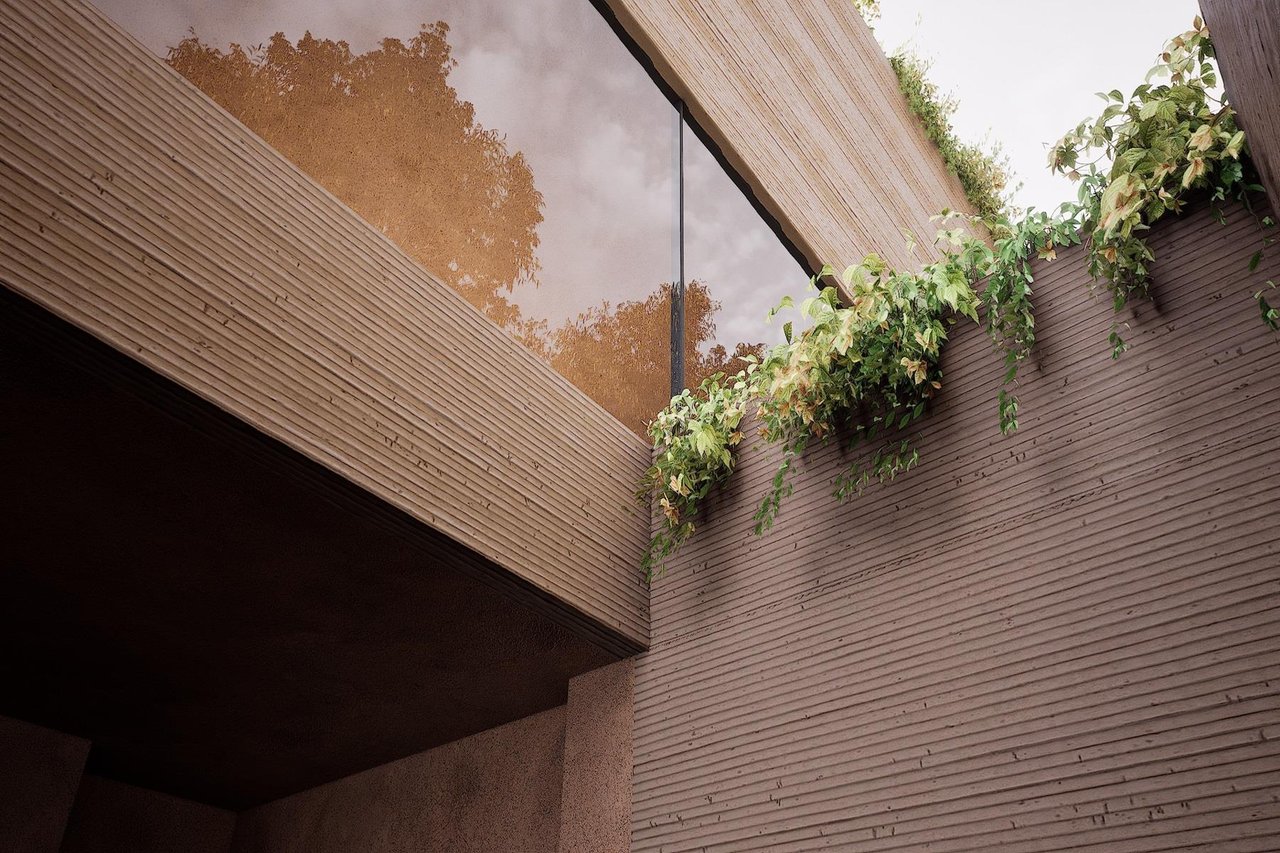
The Infinite House’s timber-clad exterior with angular rooflines, reflective glass, and trailing vines.
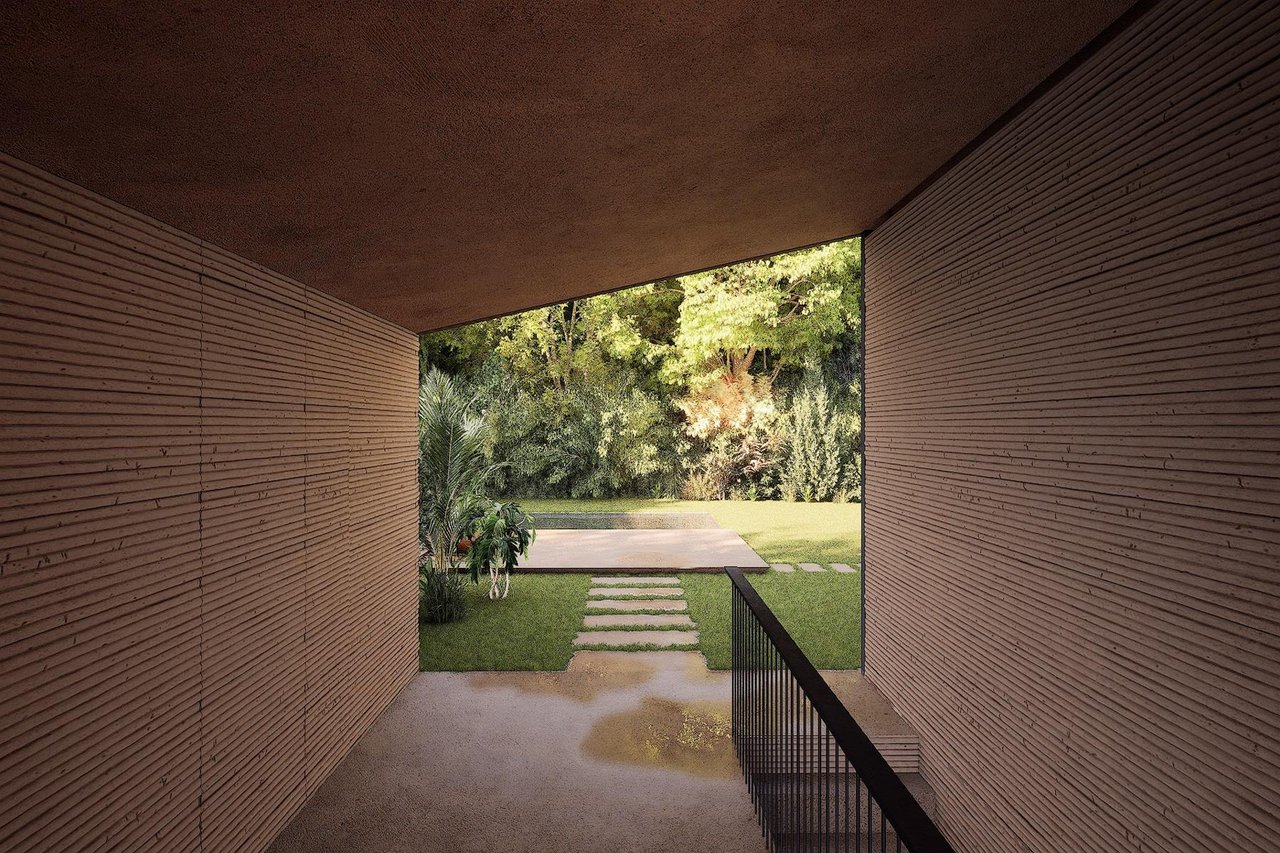
Covered passage at The Infinite House framing a landscaped garden and stepping-stone path.
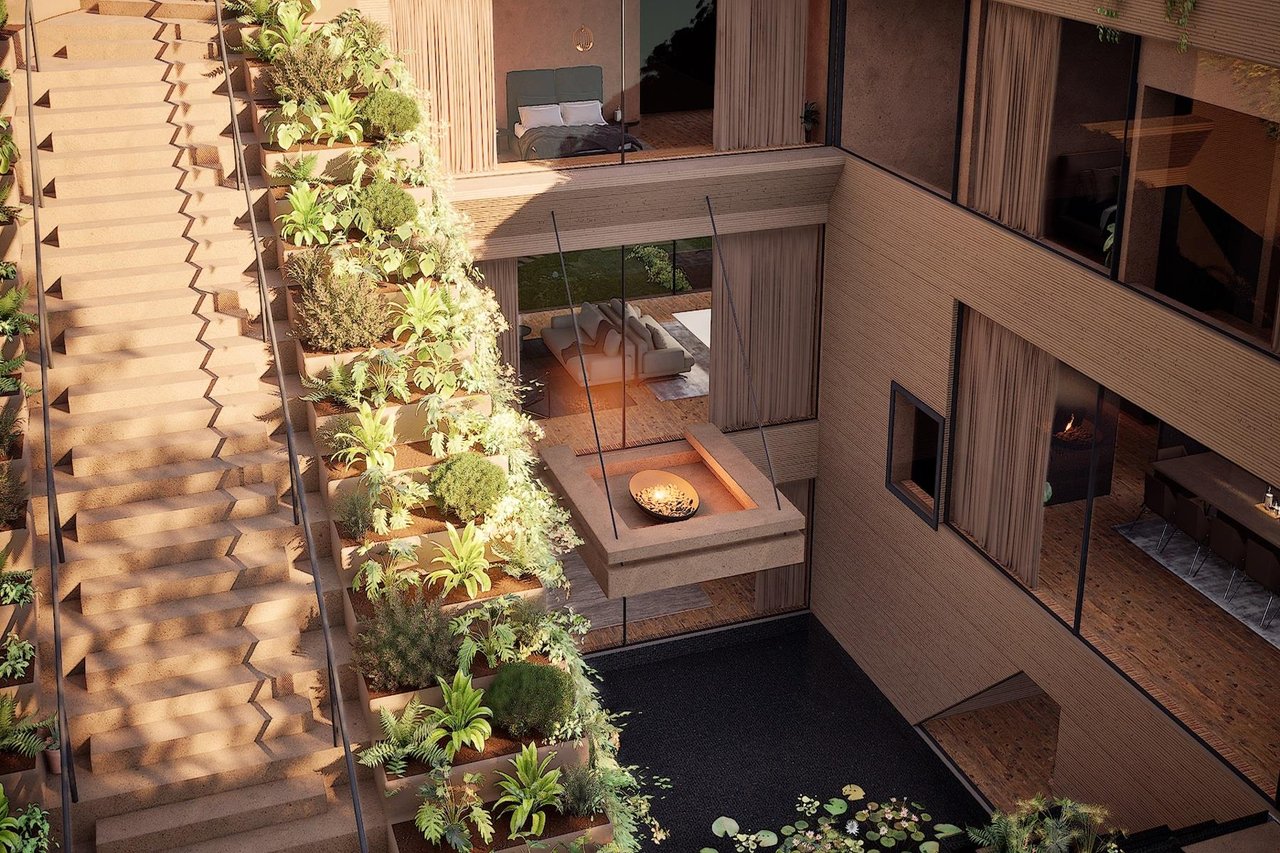
Contemporary villa courtyard with a wide staircase, planted terraces, and a sunken fire pit
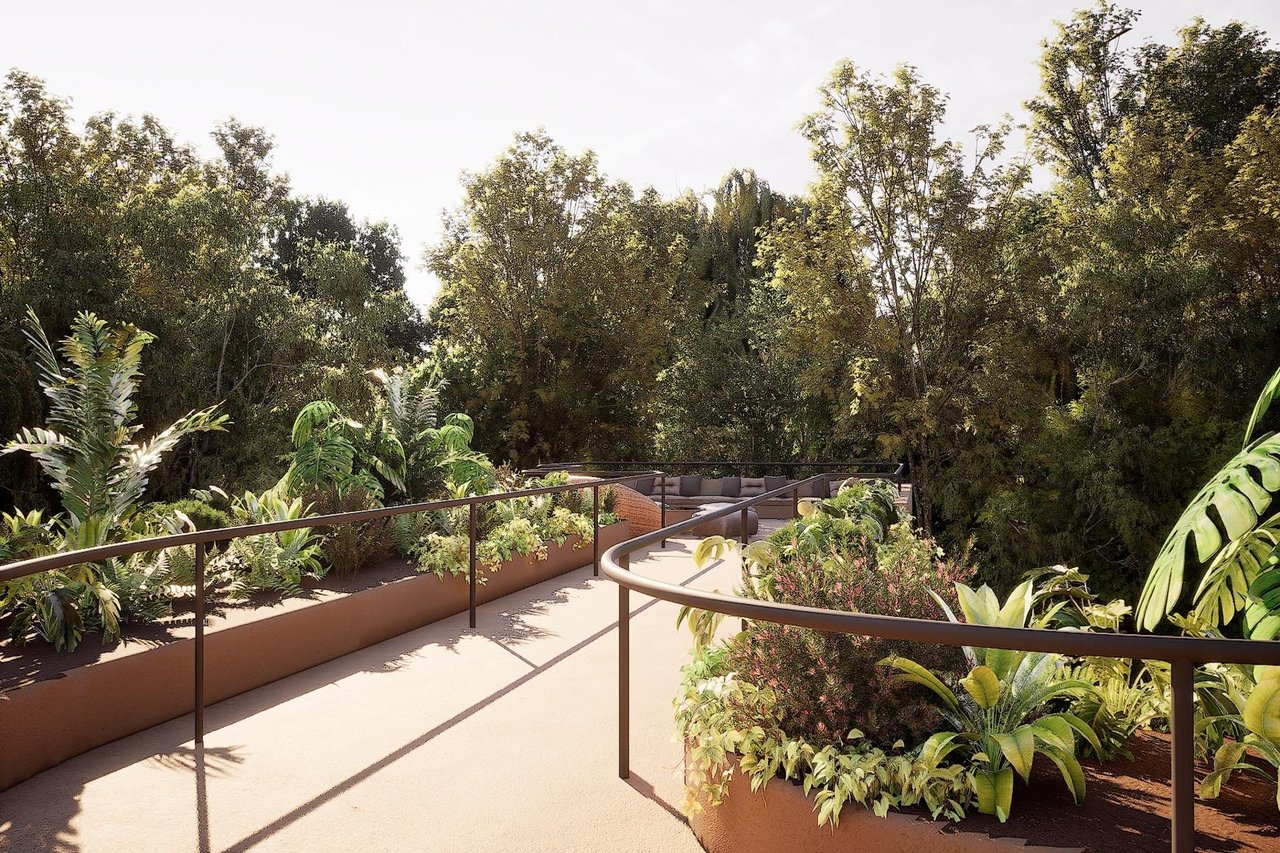
Landscaped terrace with a curved walkway, metal railings, lush planting, and a seating area.
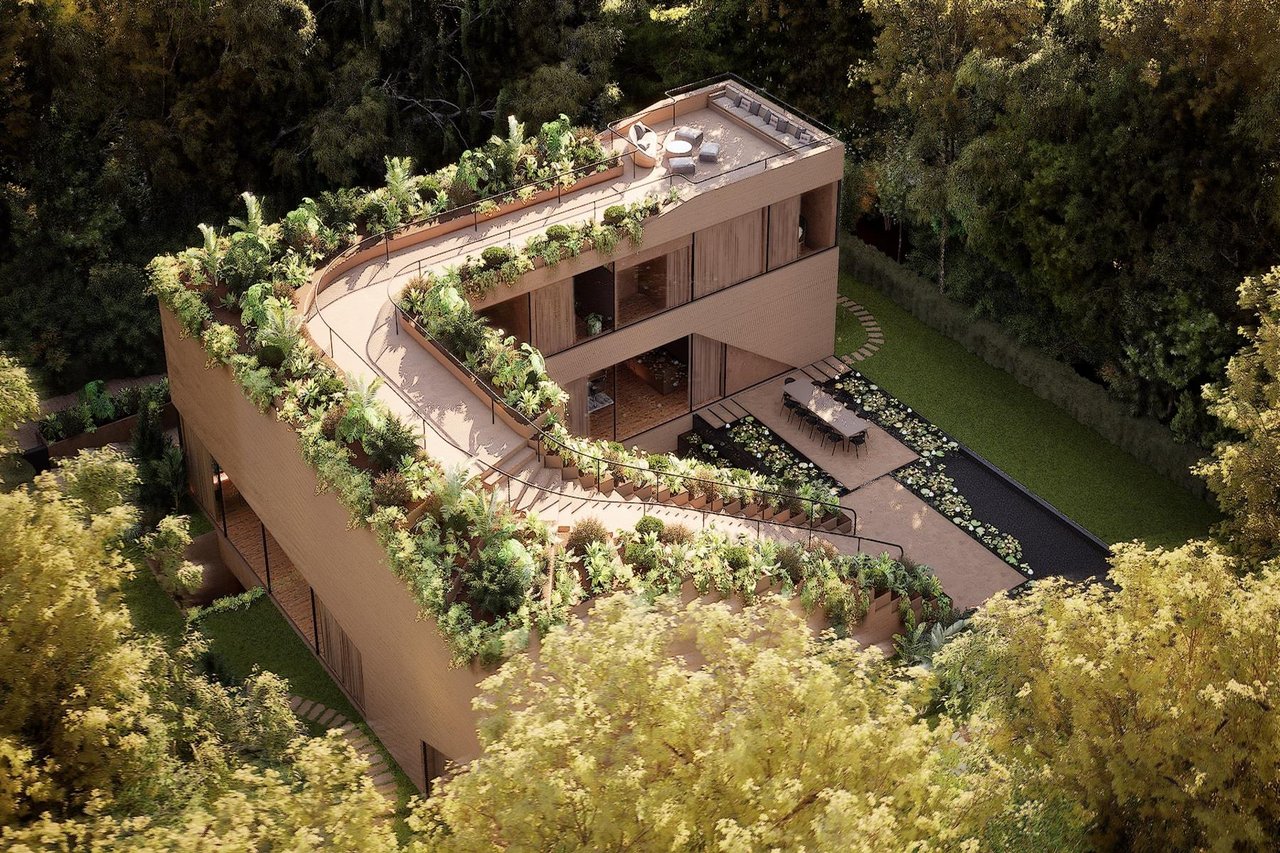
Aerial view of a contemporary villa with a planted rooftop terrace and reflecting pool.
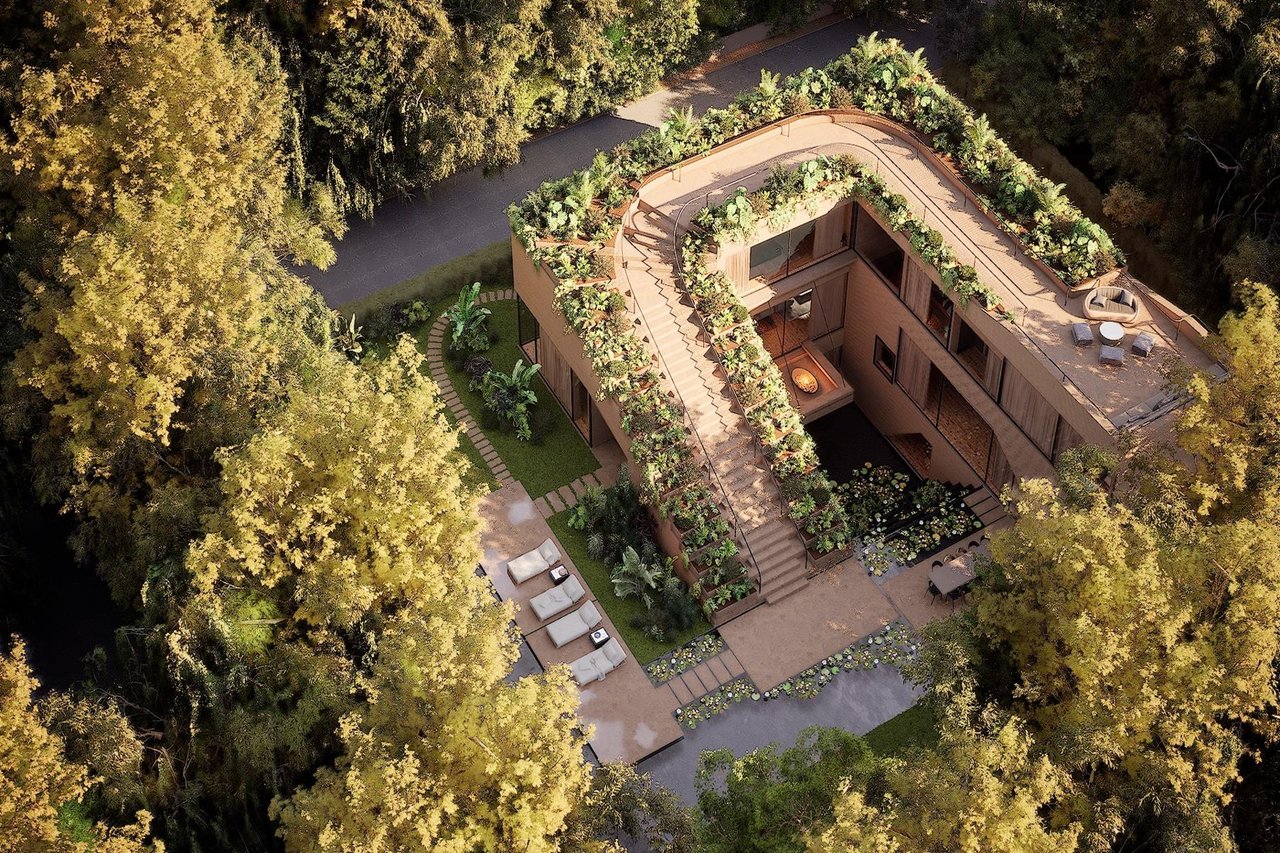
Aerial view of a contemporary villa with planted roof terraces, courtyard, and surrounding woodland.
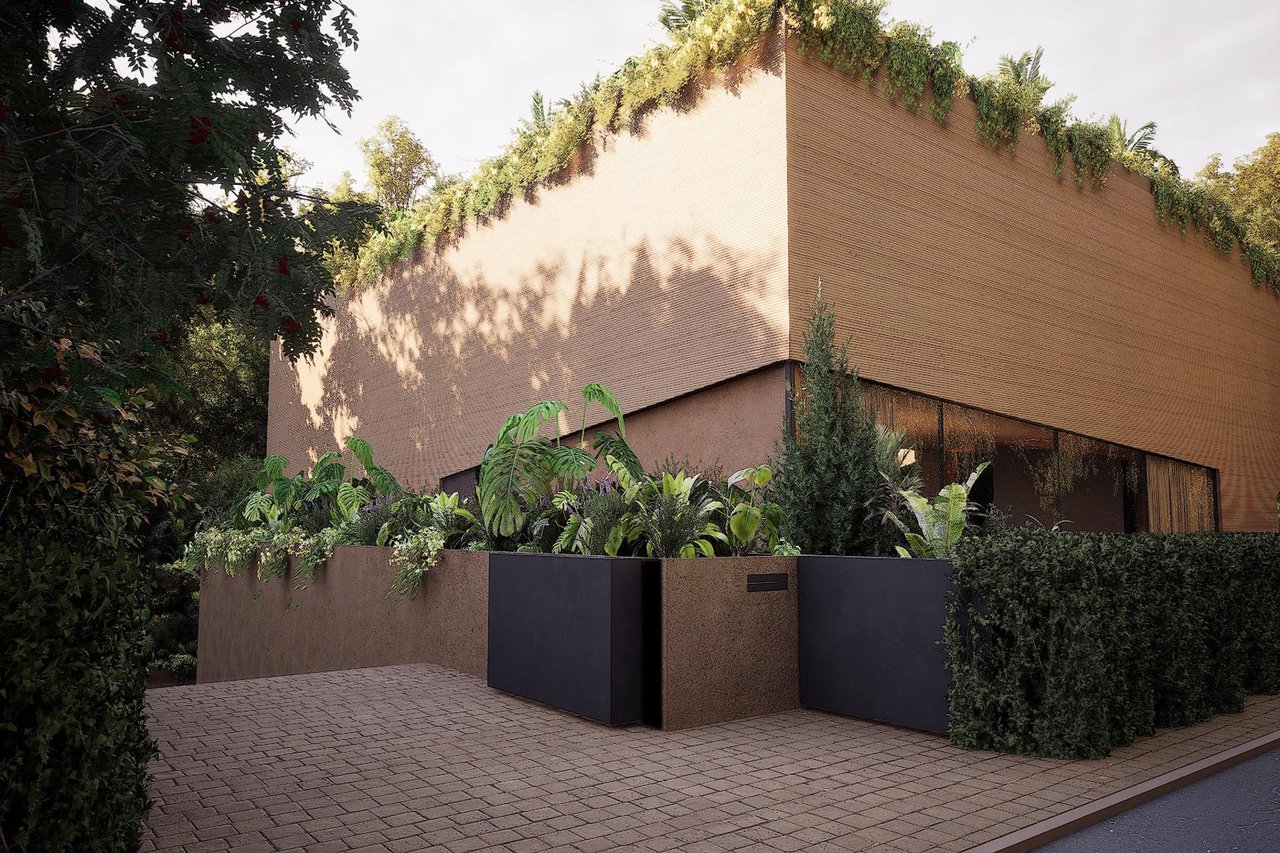
Contemporary villa with a tall tan brick facade, roofline greenery, and planted entrance forecourt.
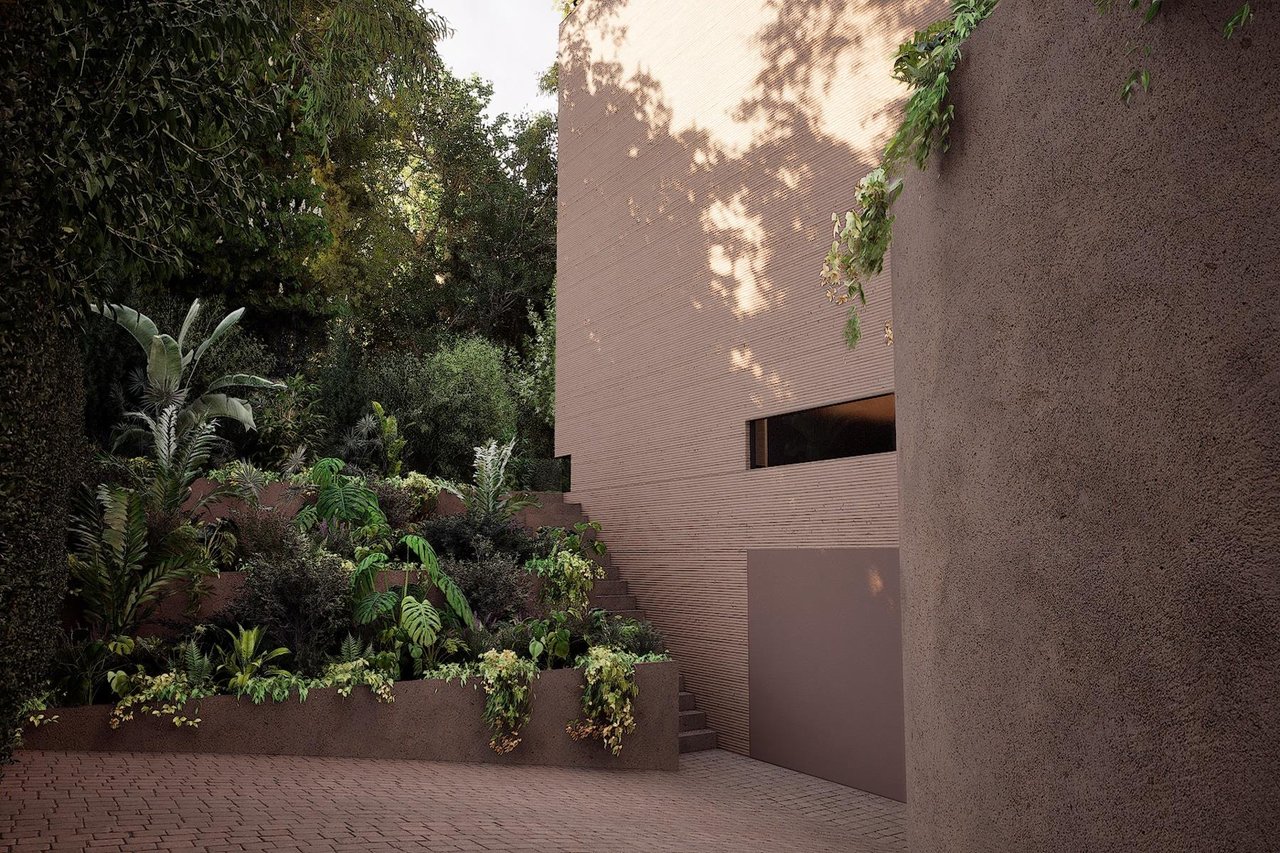
Contemporary villa facade beside a lush tropical garden and paved courtyard.
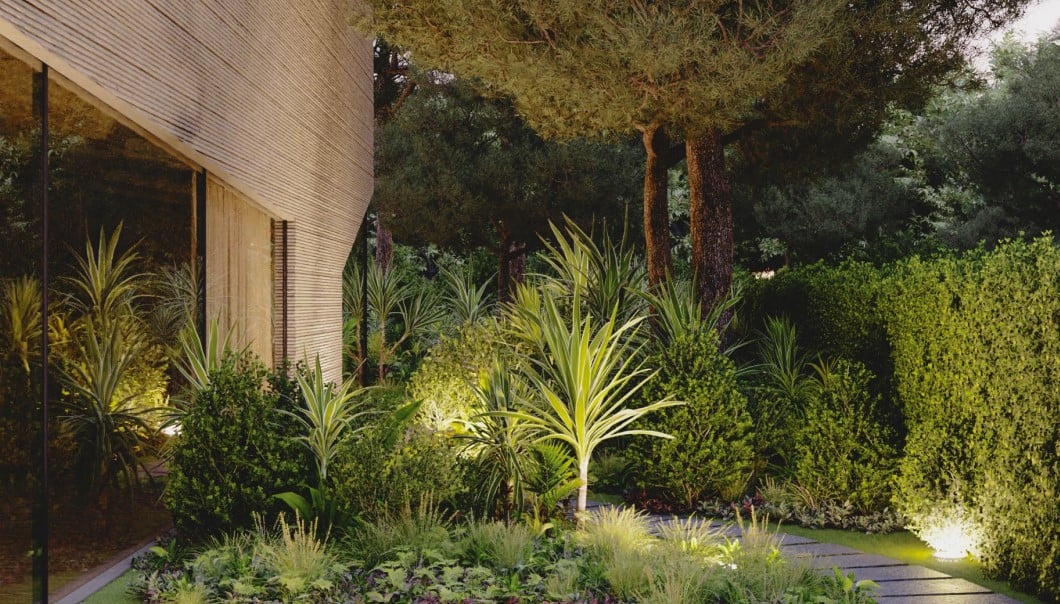
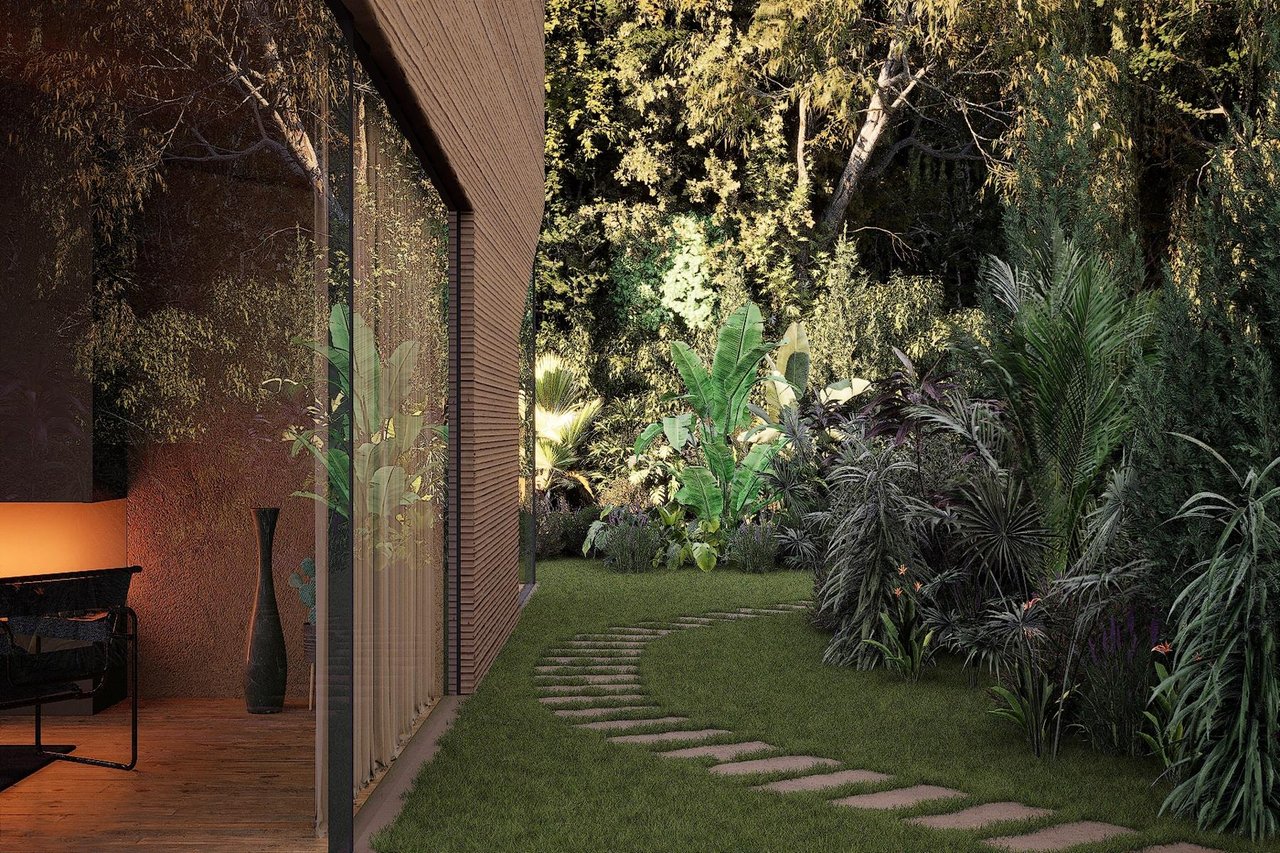
Contemporary villa beside a lush, illuminated garden and stepping-stone path.
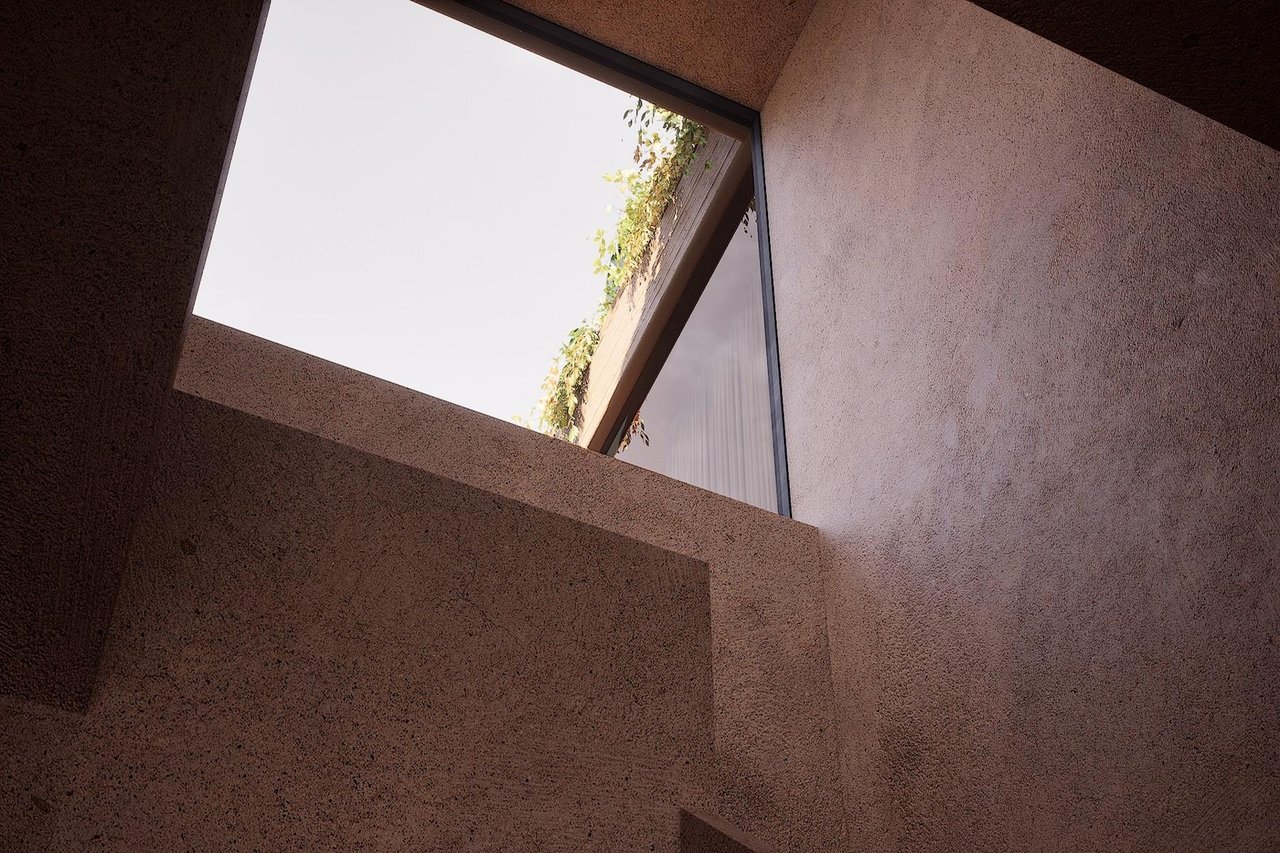
Textured villa walls frame an angular skylight with greenery visible above.
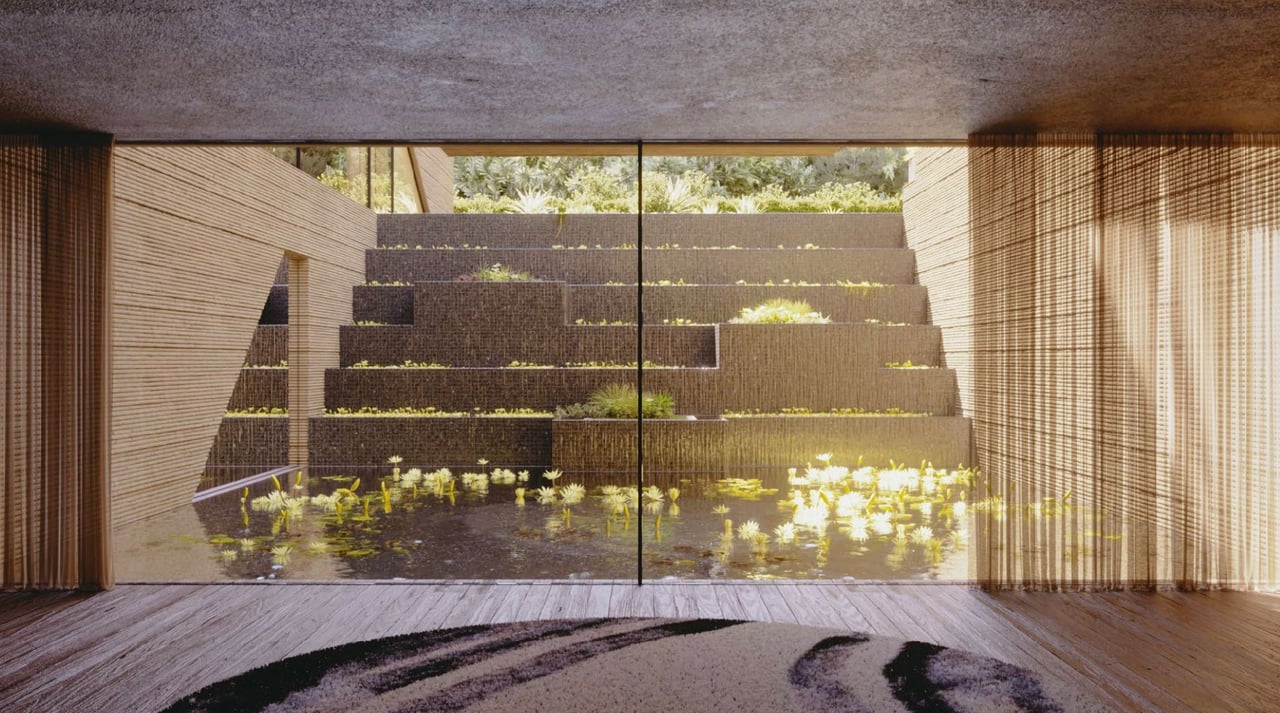
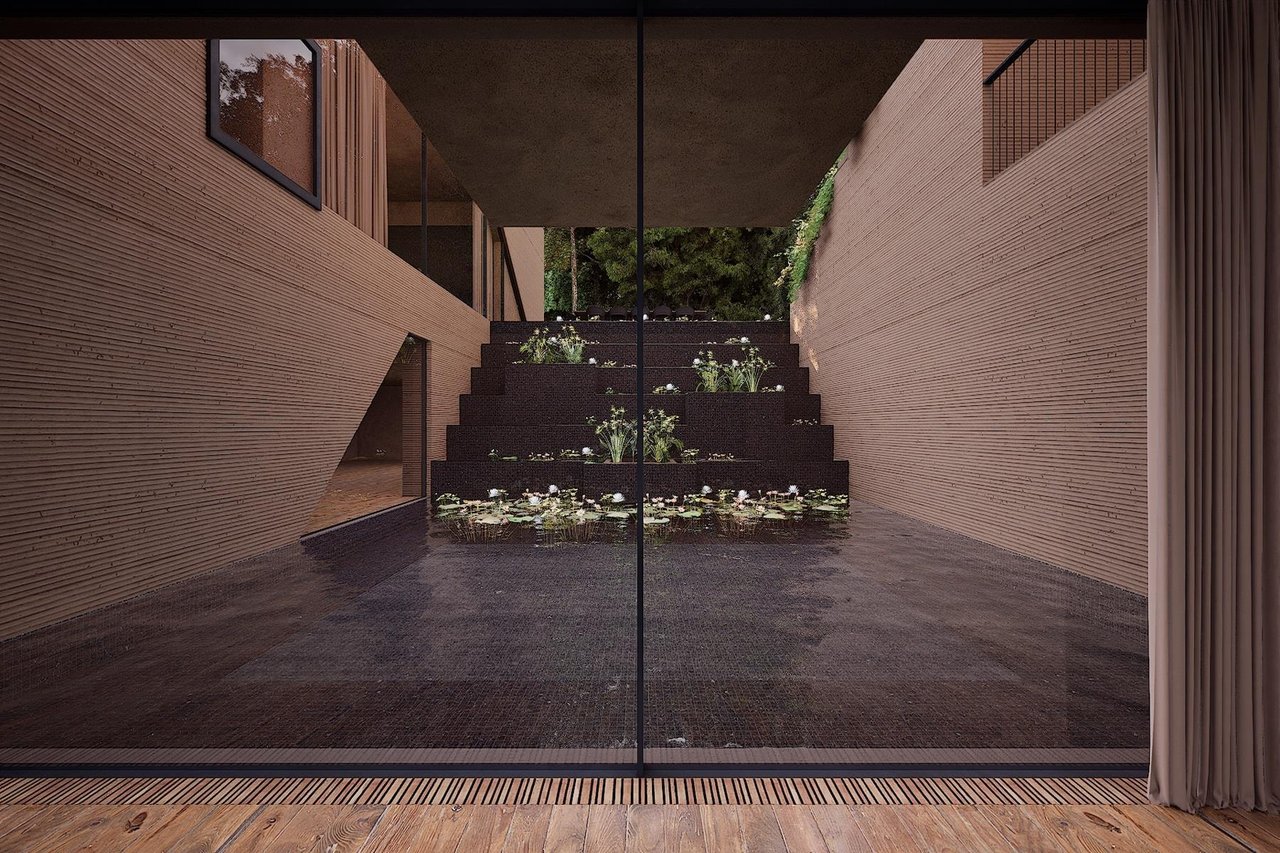
Interior overlooking a stepped courtyard water feature with aquatic plants, framed by textured curtains.
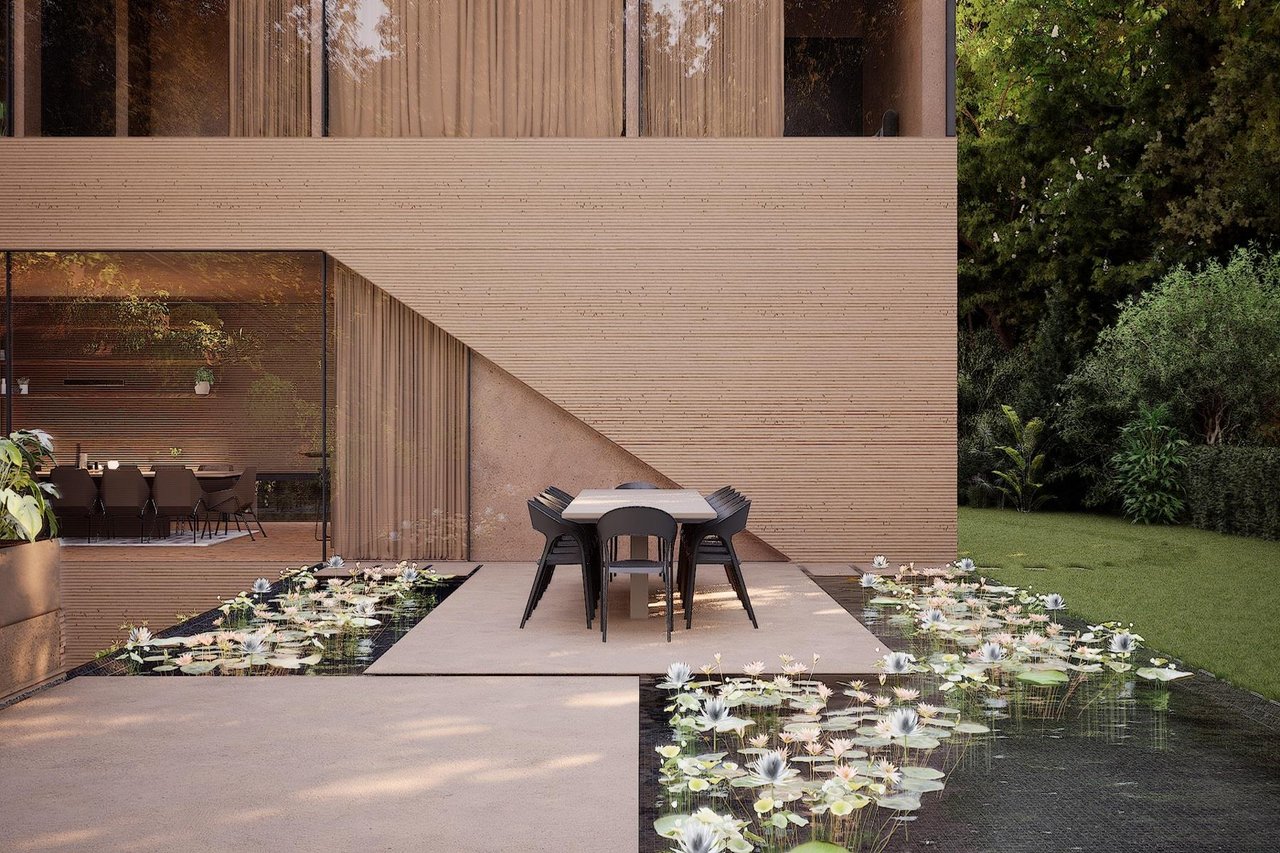
Contemporary villa patio with outdoor dining furniture beside lily-filled reflecting ponds.
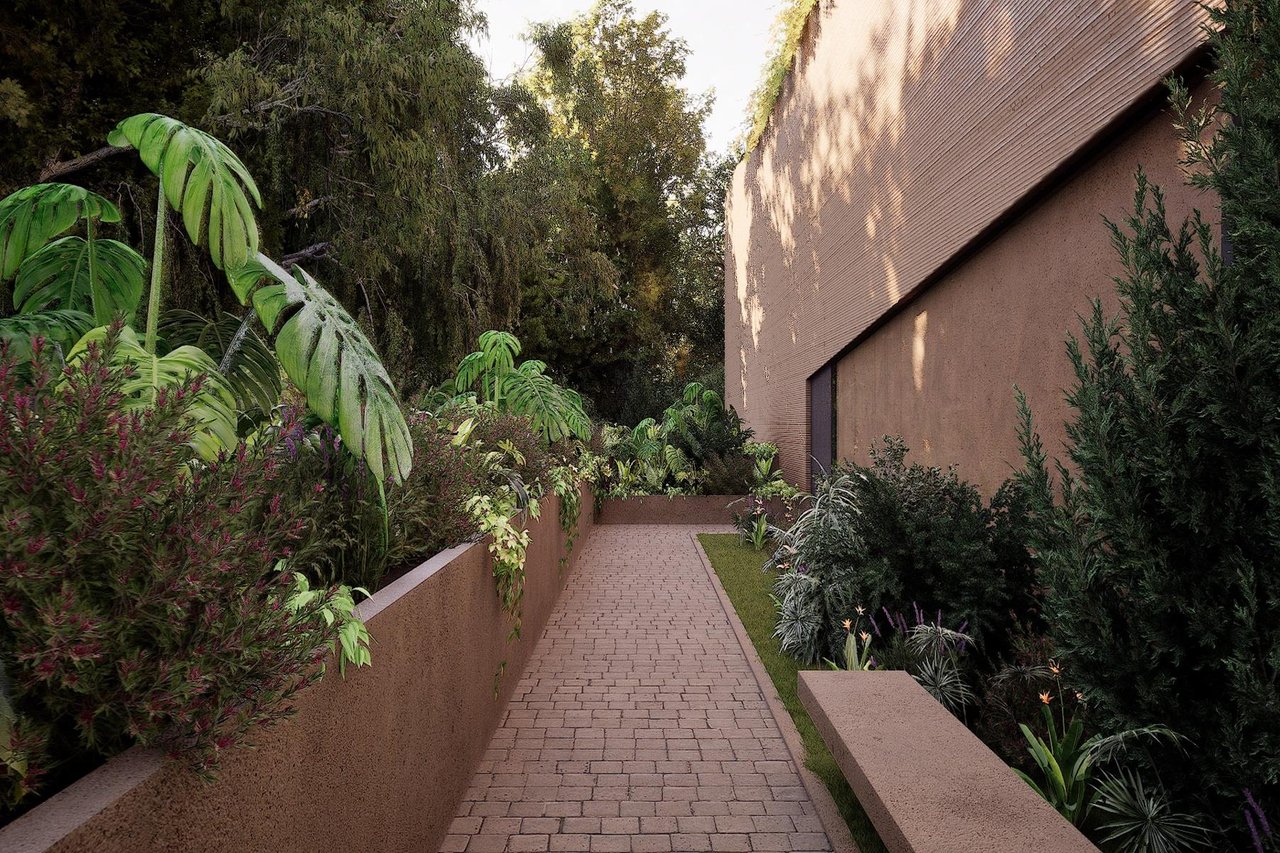
Contemporary villa beside a paved garden walkway bordered by lush tropical plants.
Contemporary villa beside a lush tropical garden, with a glass wall and stepping-stone path.
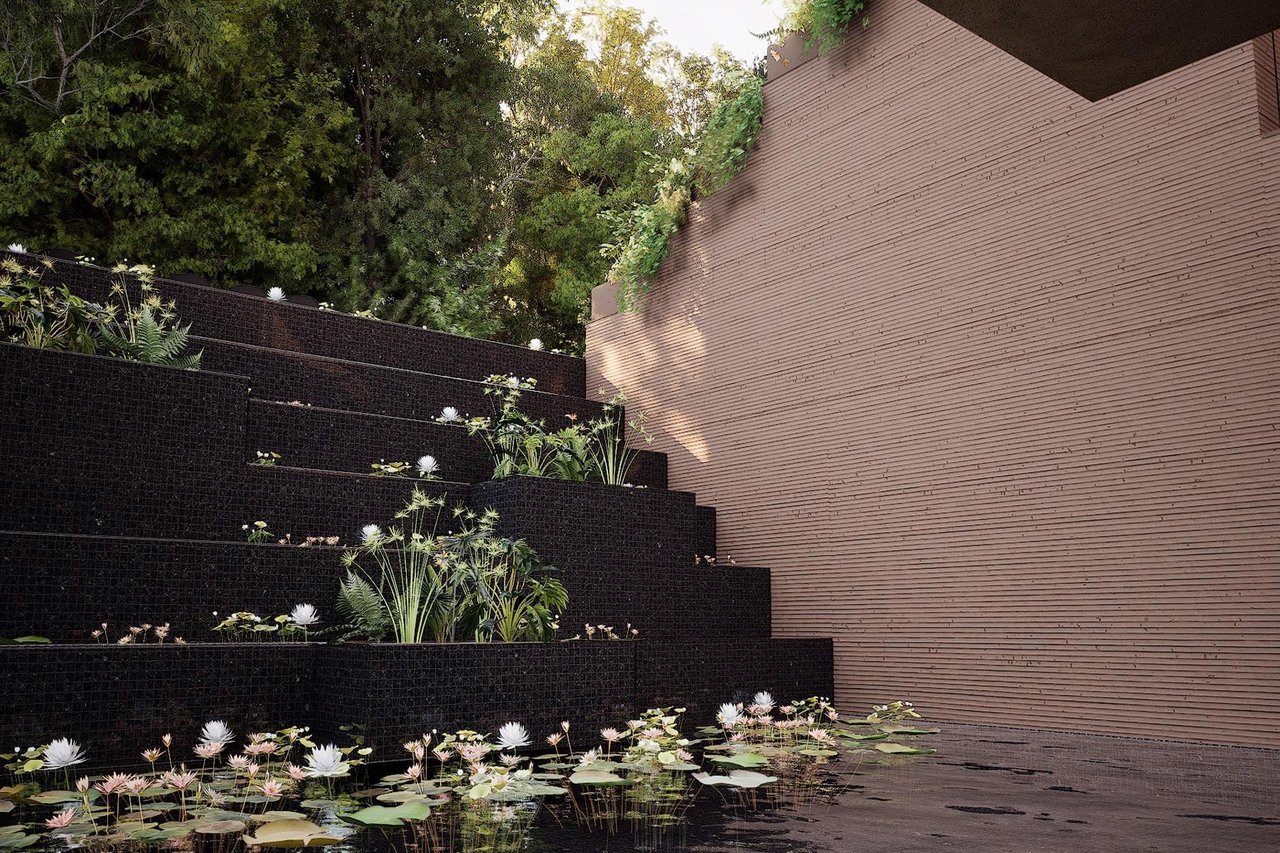
Contemporary villa beside a lily pond, with tiered flower planters and a tall horizontal-board wall.
Contemporary house beside stepped reflecting pools and a landscaped garden.
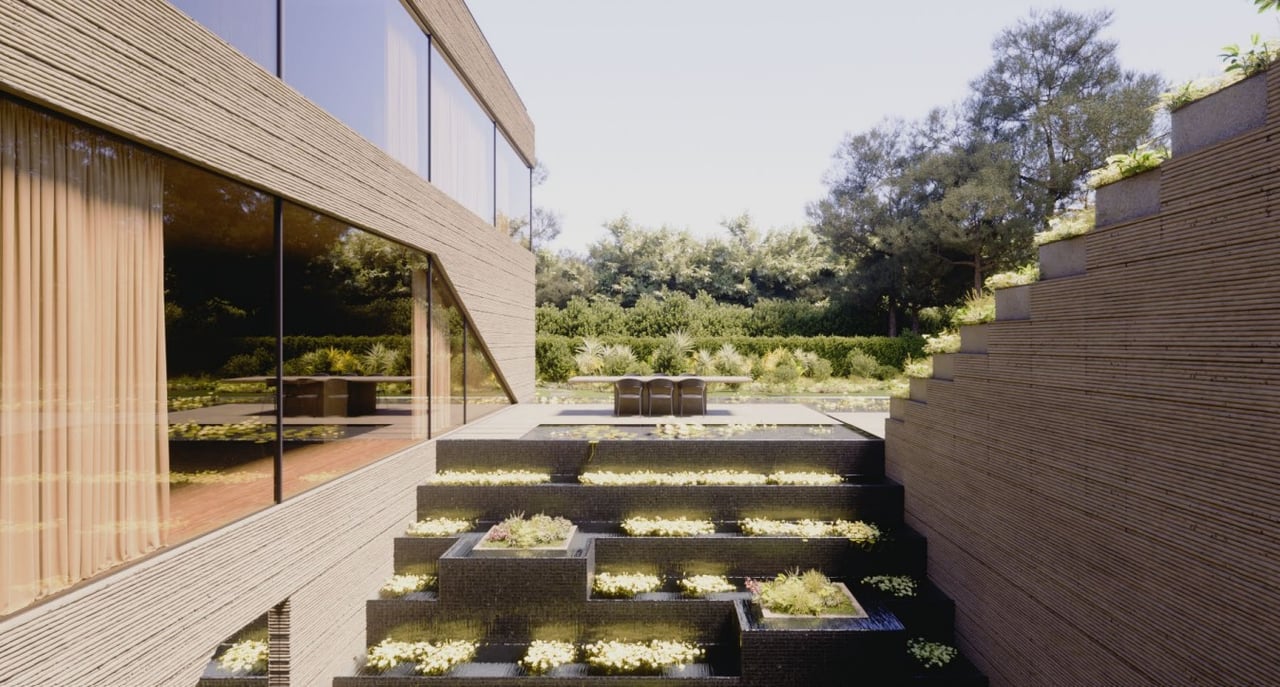
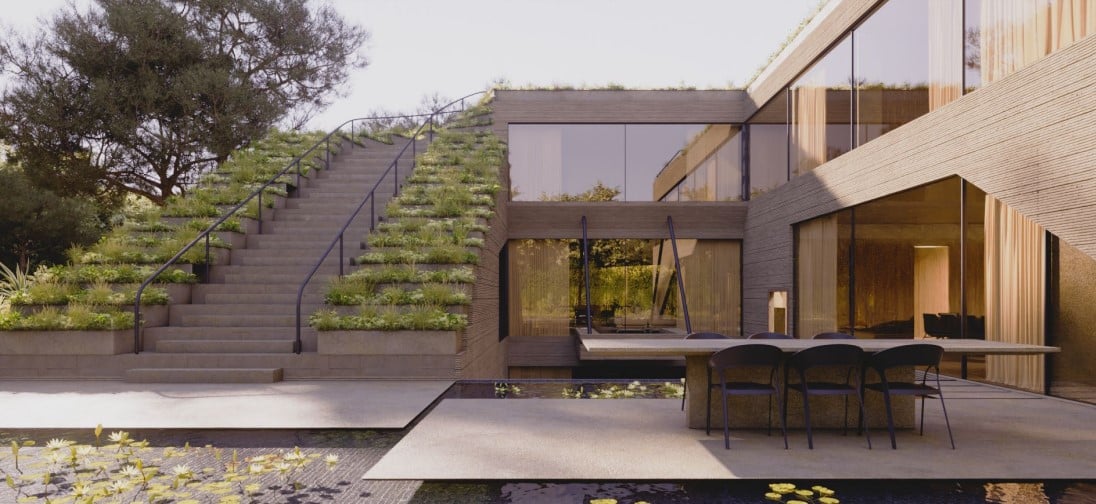
Contemporary villa courtyard with planted stairs, an outdoor dining table, and a reflecting pool.
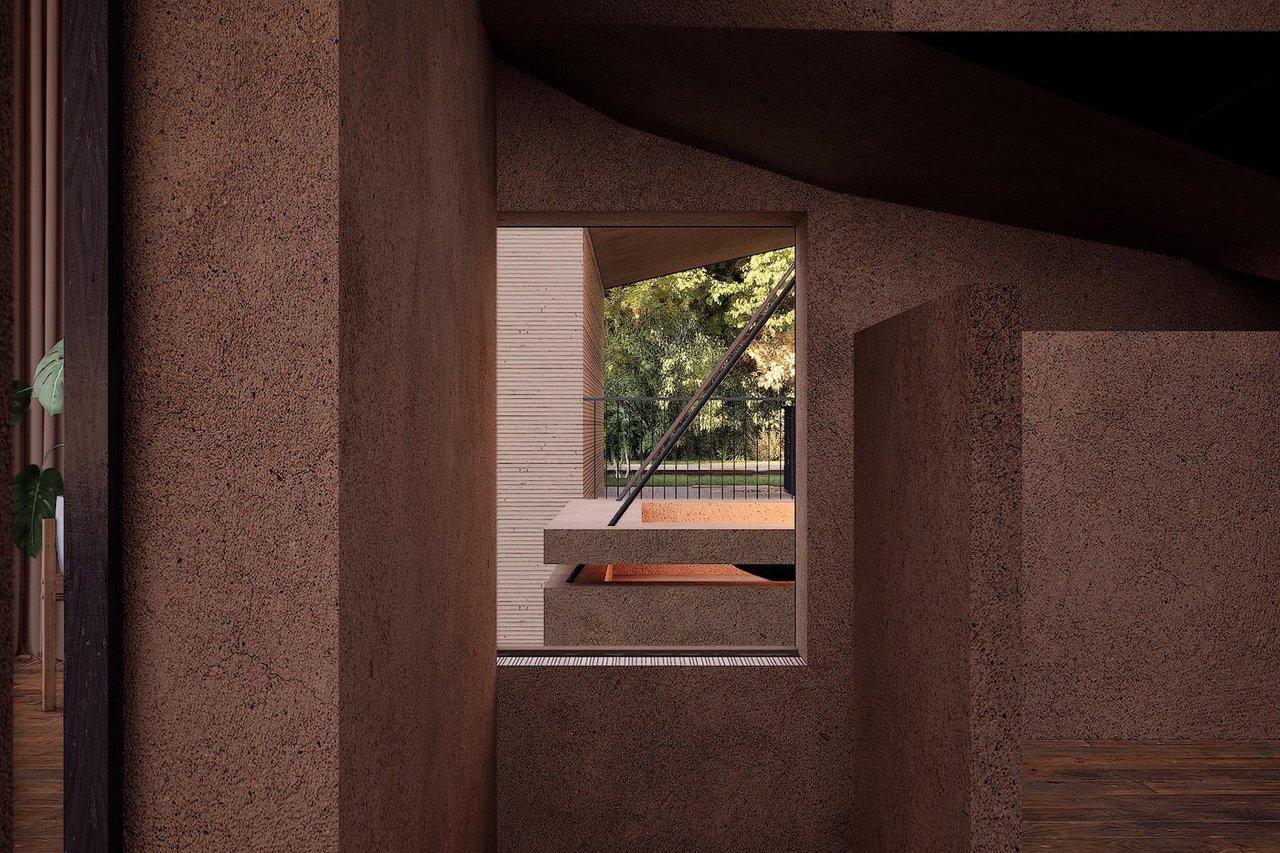
Textured earth-toned villa interior framing a staircase, balcony railing, and leafy trees outside.
Villa interior overlooking a sunken courtyard with stepped planters and a reflecting pool.
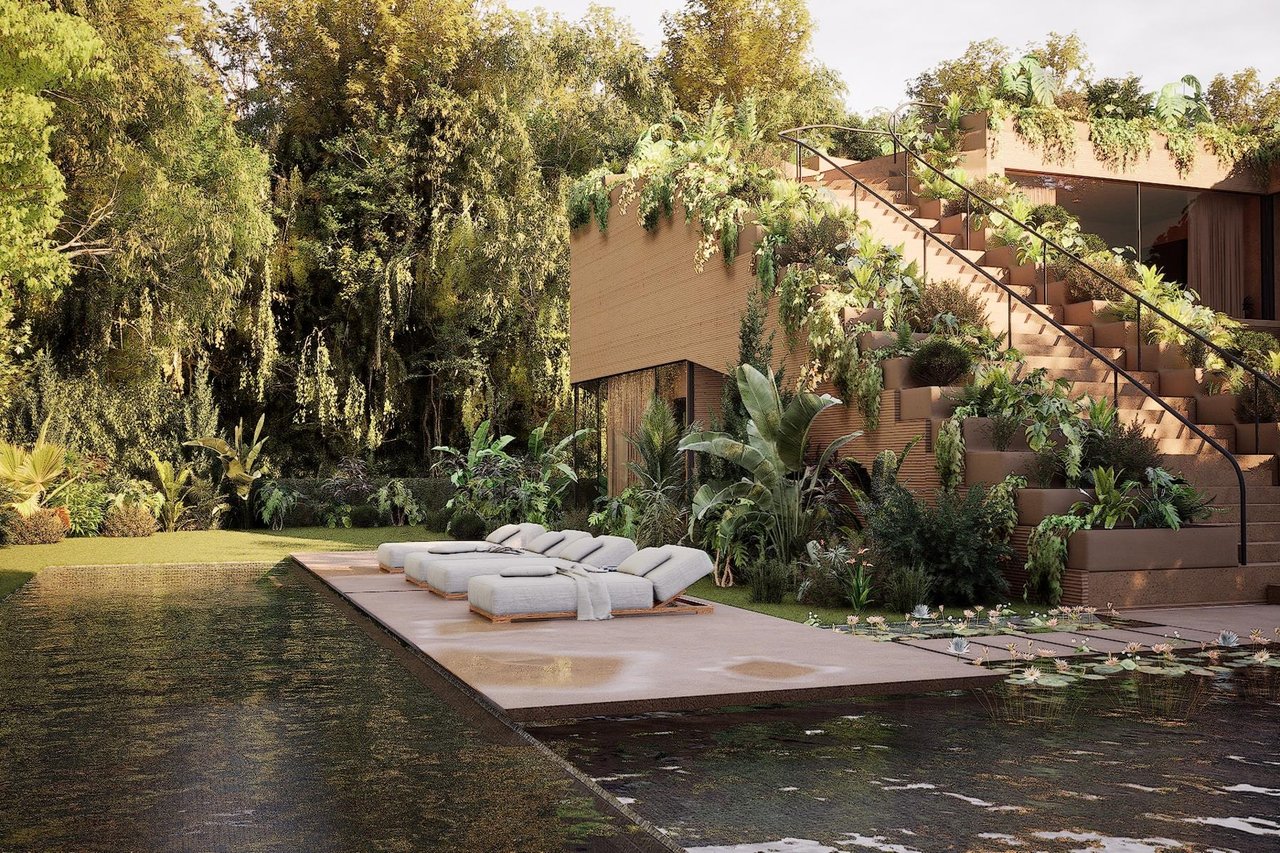
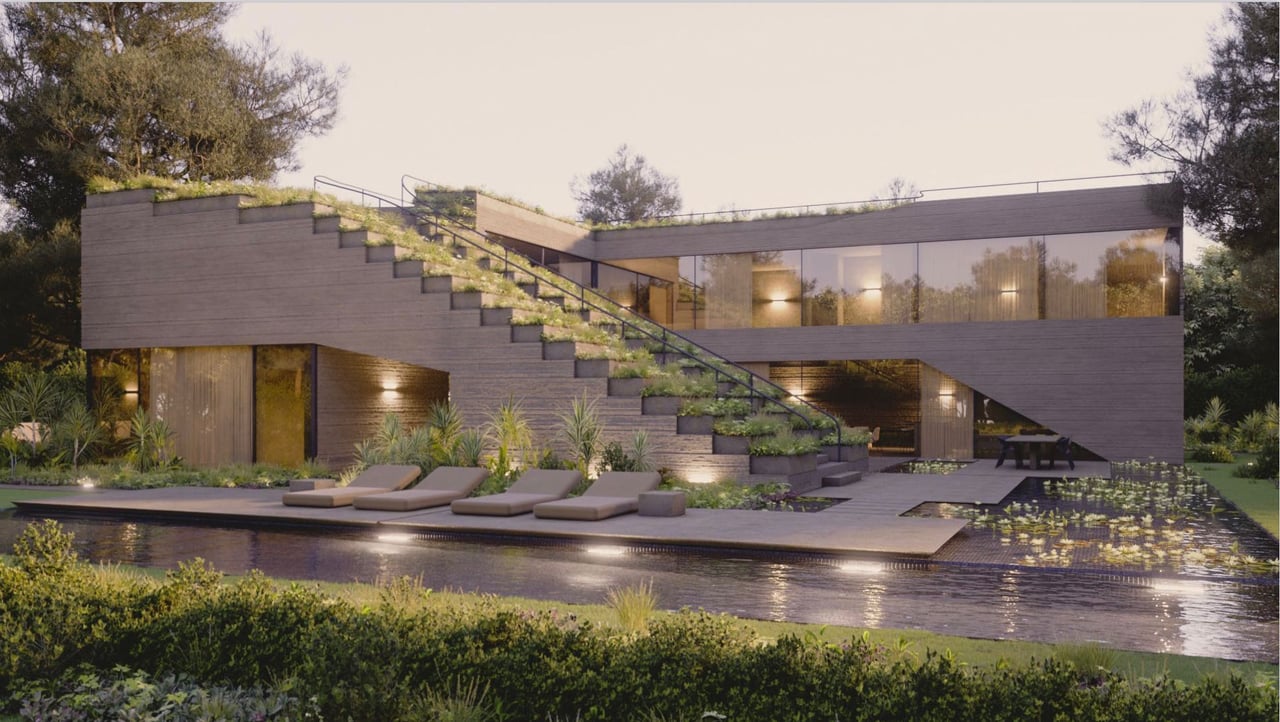
Contemporary villa beside a landscaped pool, with white loungers on the terrace and an exterior staircase.
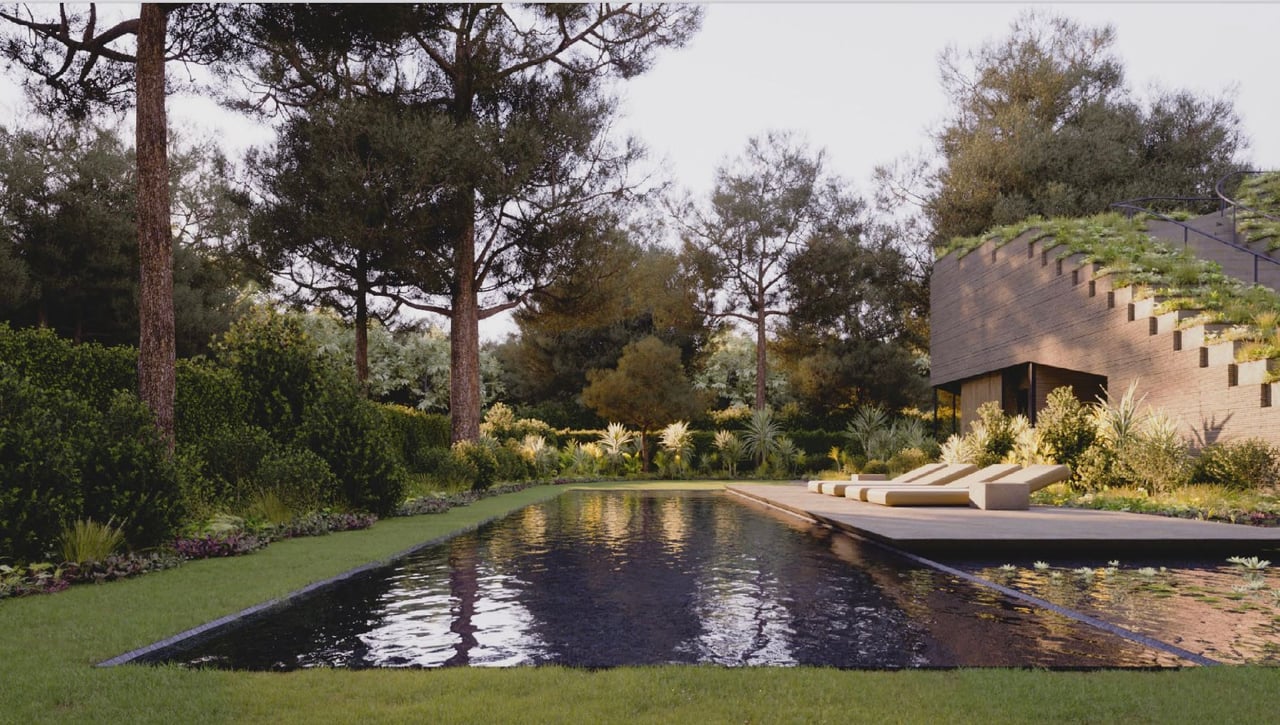
Contemporary villa beside a reflecting pool, with pale loungers and mature trees.
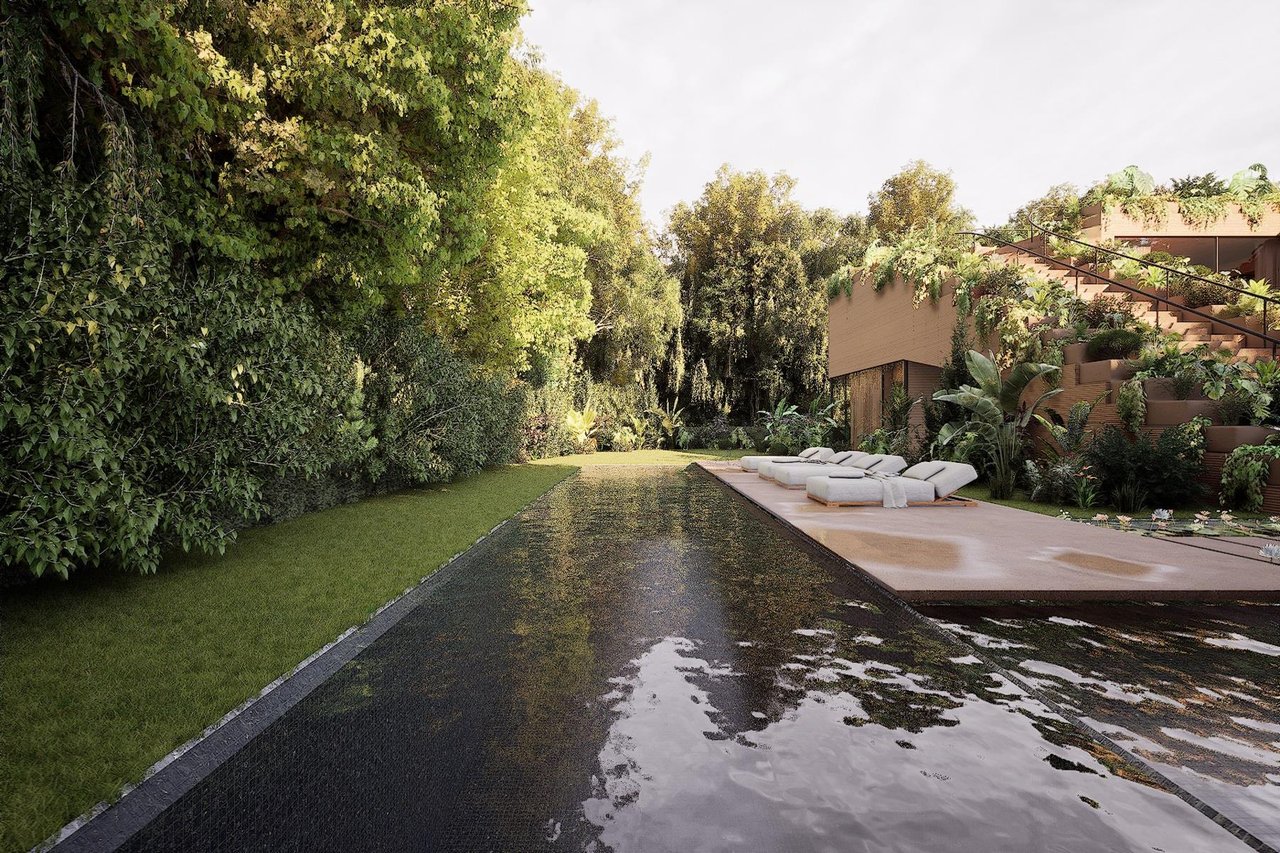
Contemporary villa pool bordered by dense greenery, with loungers and stairs beside the timber-clad home.
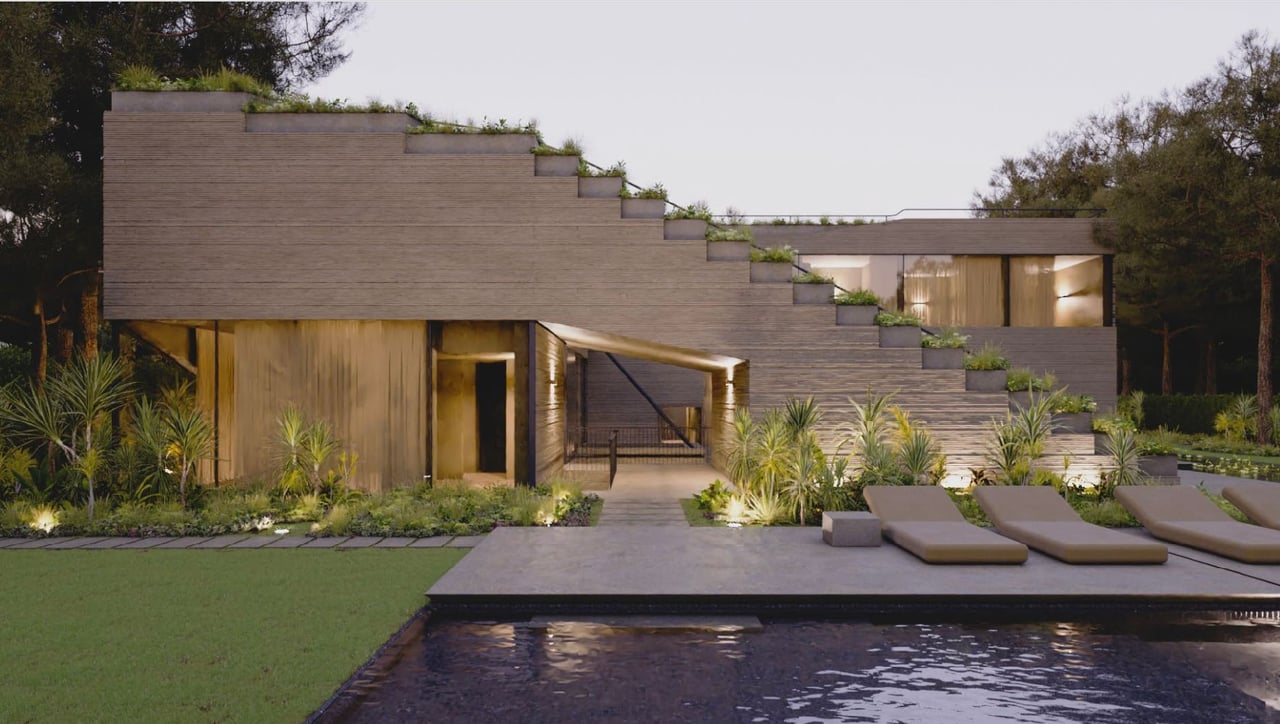
Contemporary villa with stepped planted rooflines beside a swimming pool at dusk.
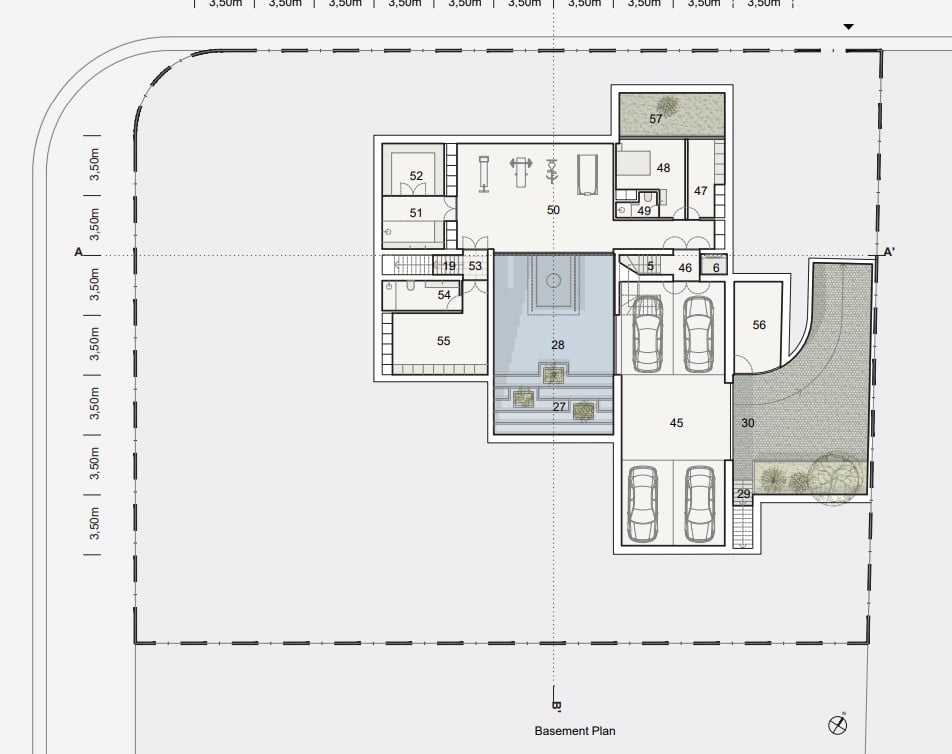
Basement floor plan with numbered rooms, a central rectangular feature, and a four-car garage.
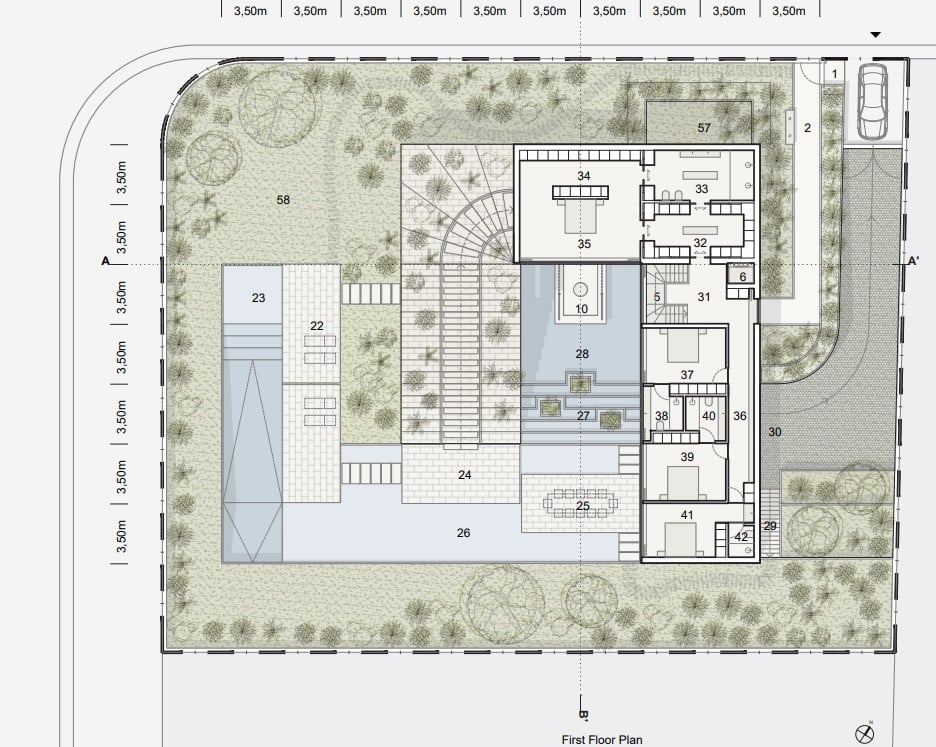
First-floor villa plan with a swimming pool, landscaped grounds, outdoor dining area, and numbered rooms.
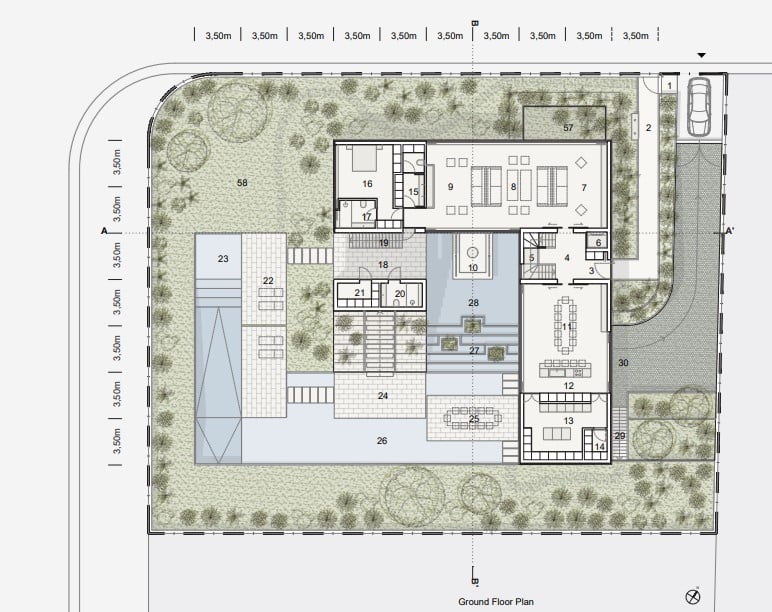
Ground floor plan with numbered rooms, a swimming pool, landscaped grounds, and a driveway.
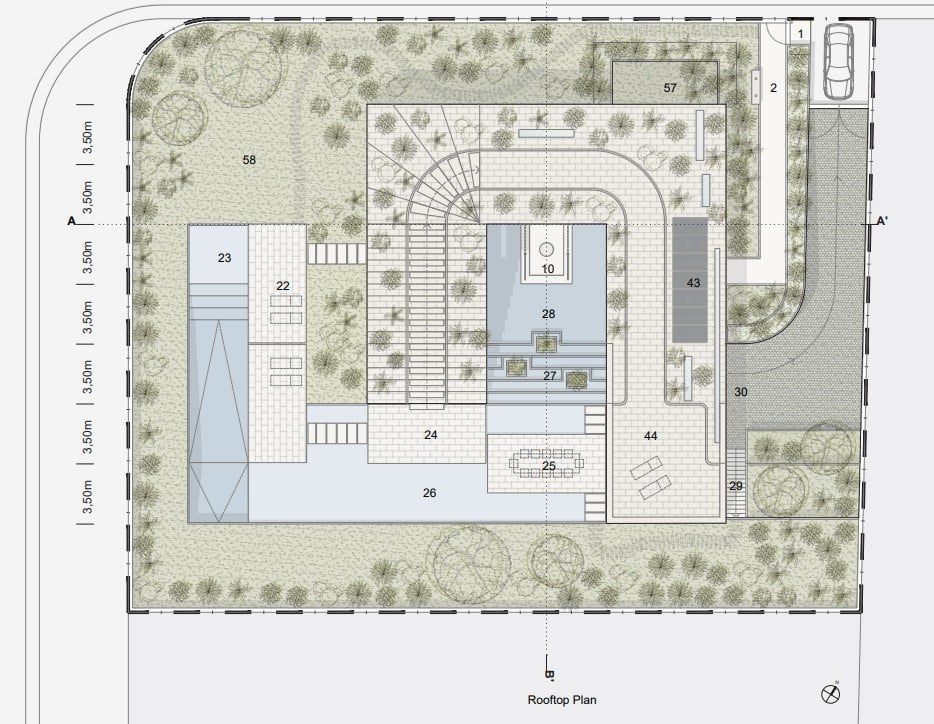
Rooftop plan of The Infinite House showing a pool, landscaped areas, terrace spaces, and parking.
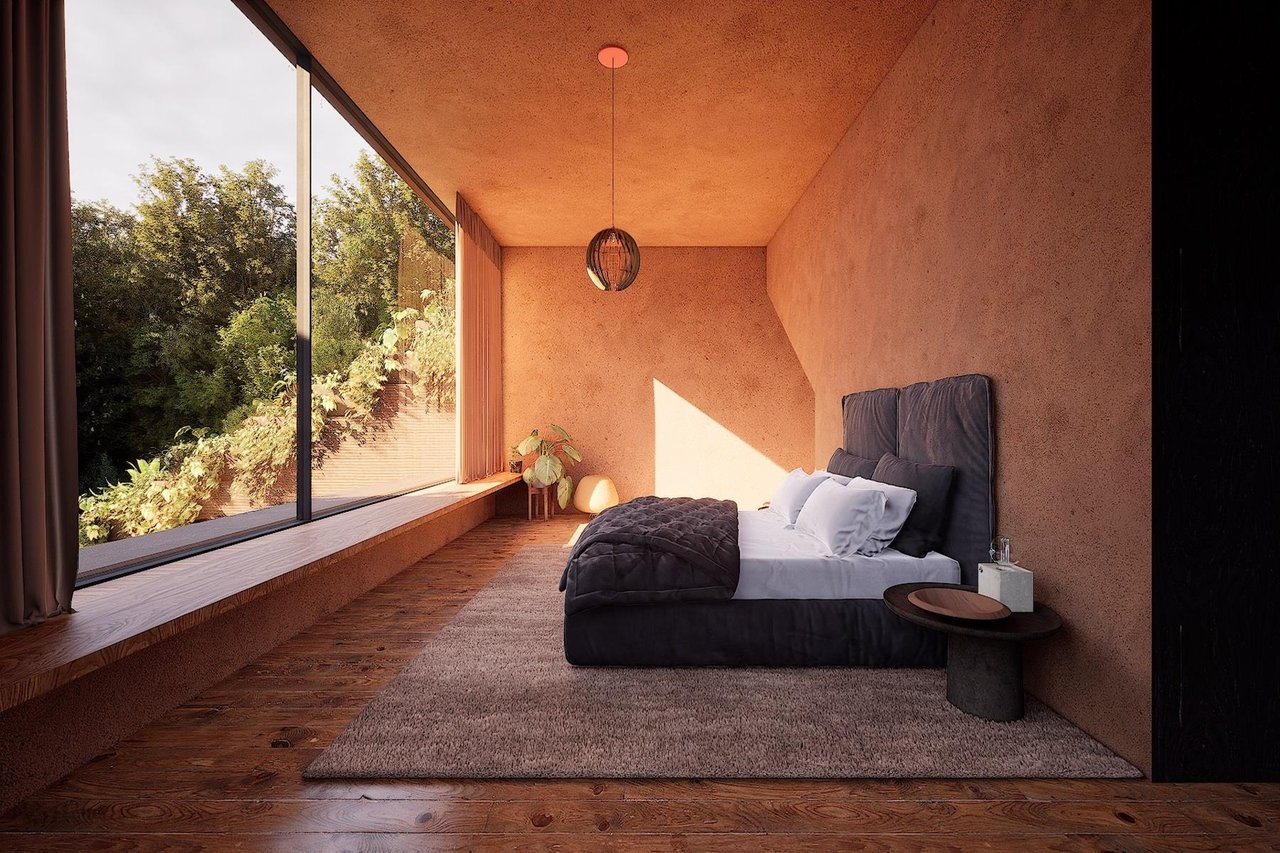
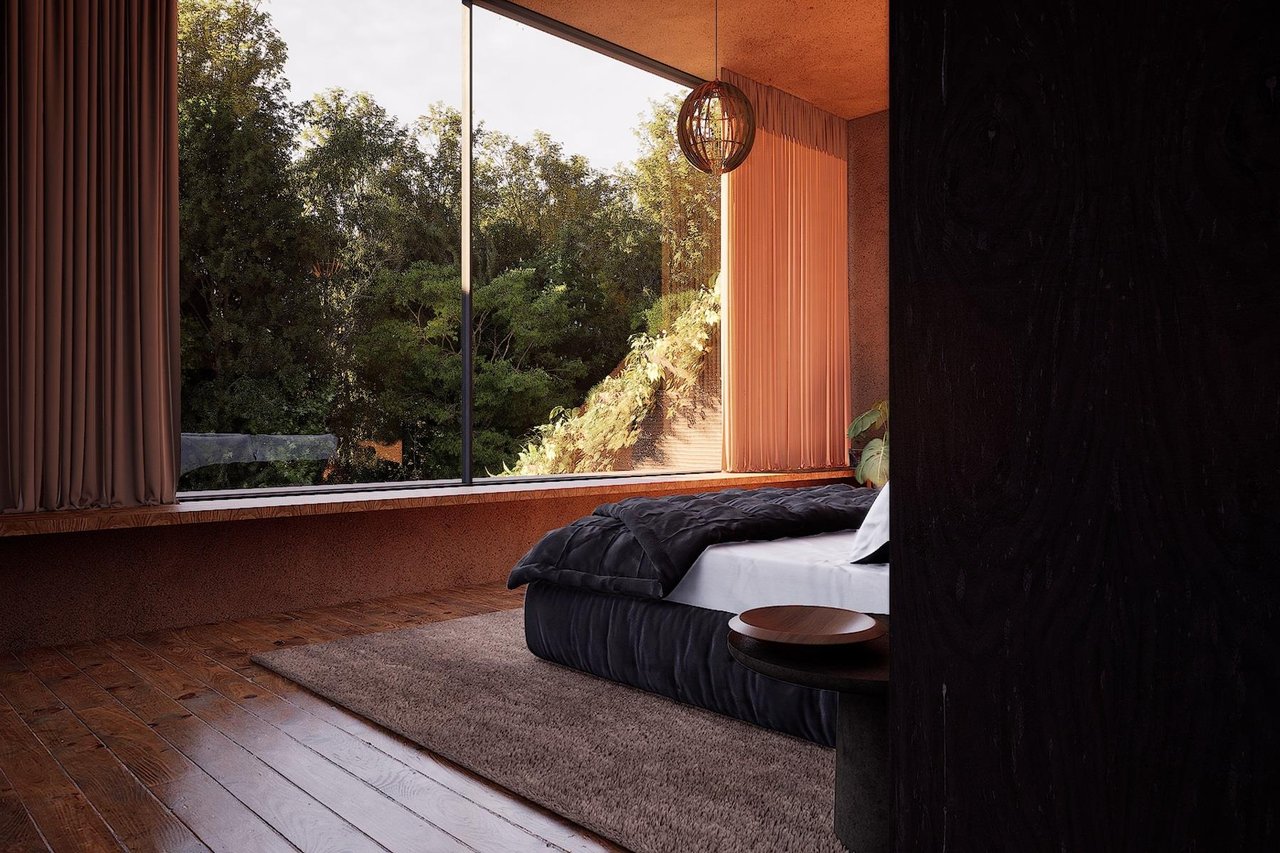
Contemporary bedroom with a dark bed beside a large window overlooking leafy trees.
Contemporary bedroom with a low dark bed, warm wood floors, and a large window overlooking trees.
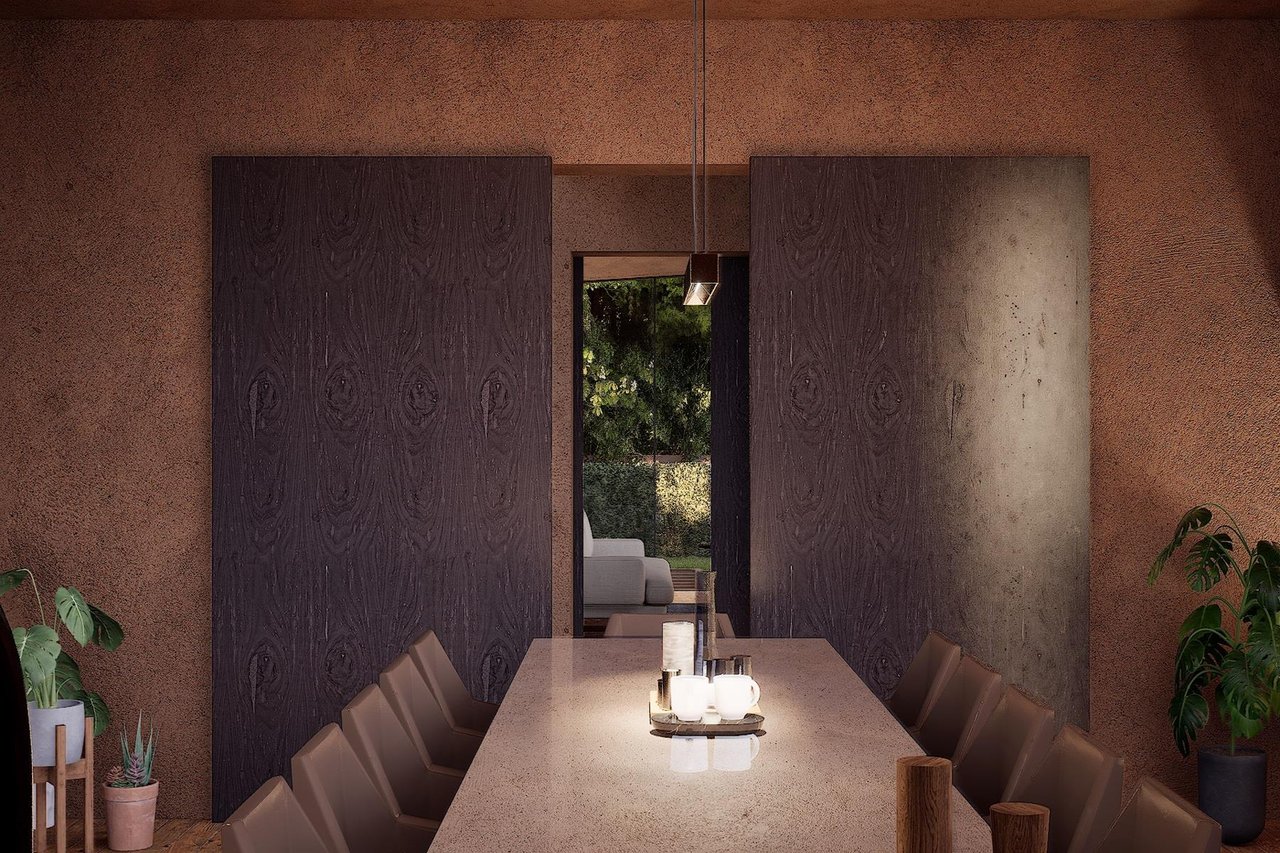
Contemporary dining room with a long stone table, dark wood panels, and a garden view through the doorway.
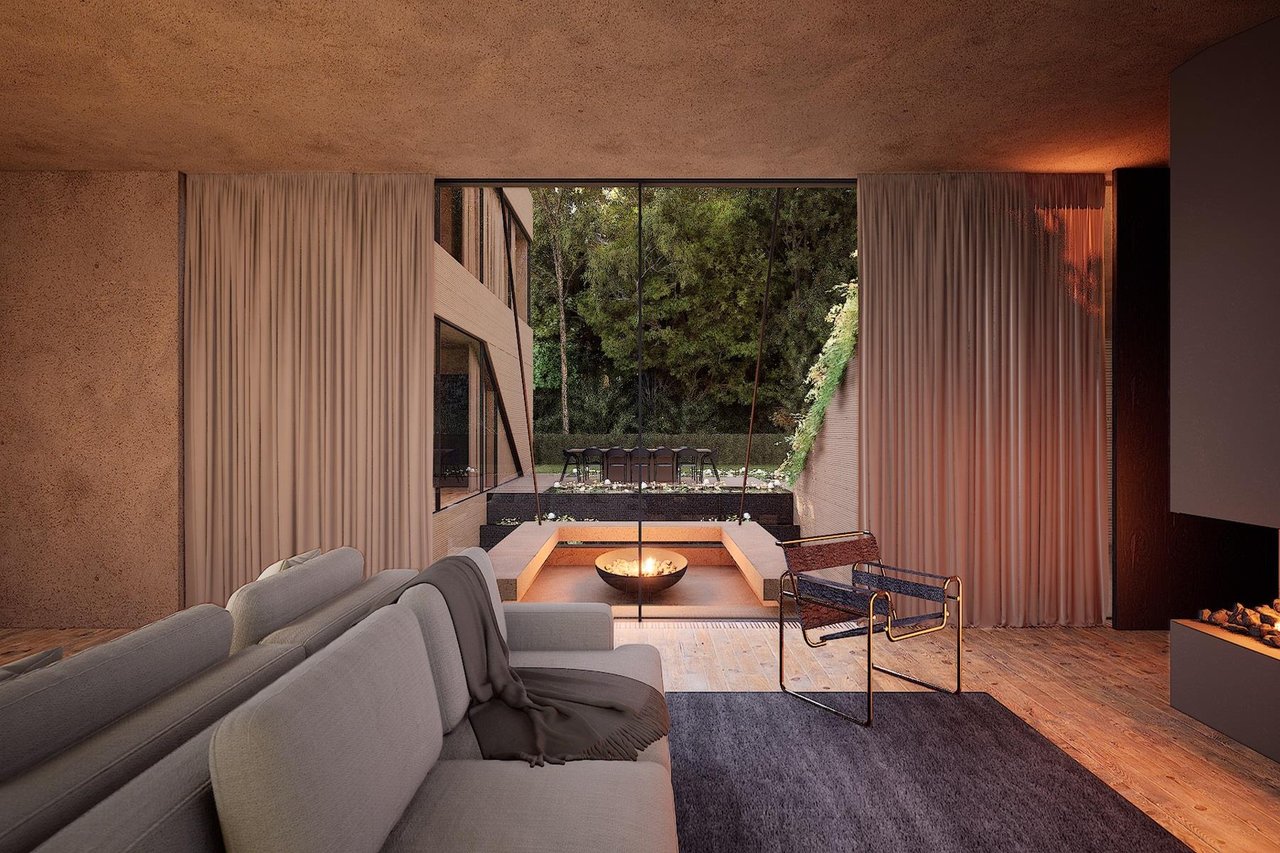
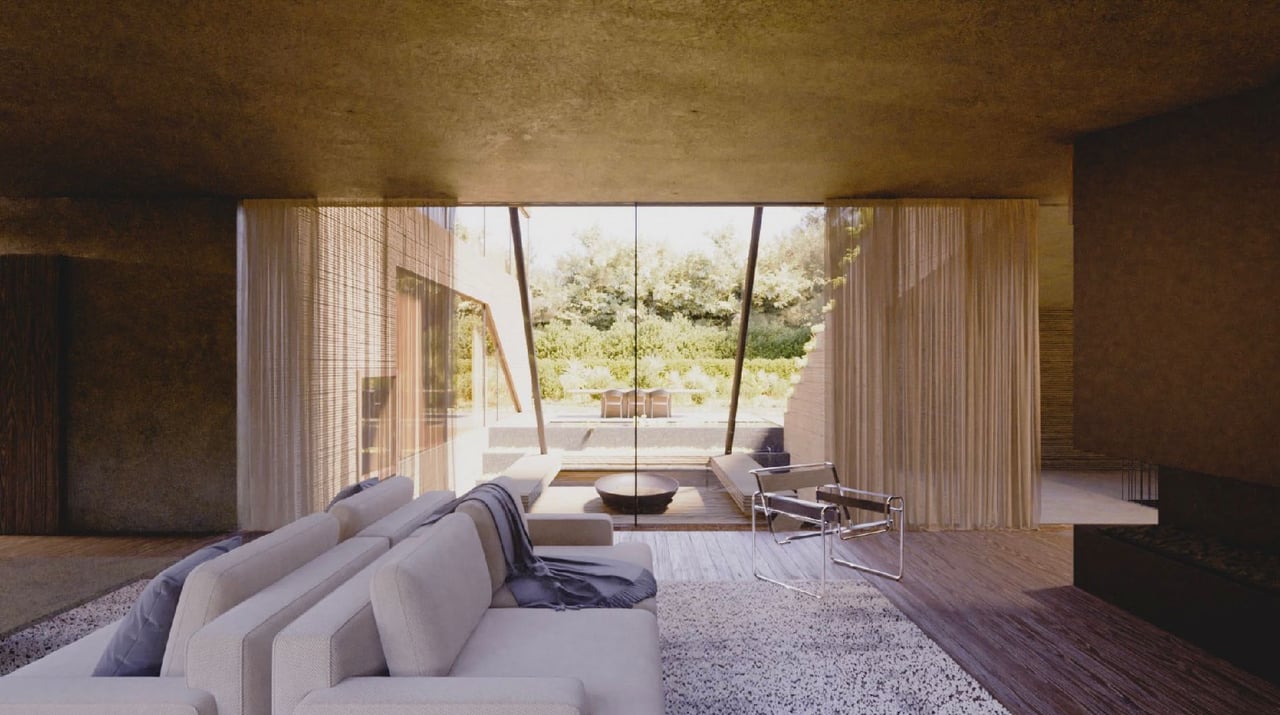
Contemporary living room with a gray sectional overlooking a courtyard fire pit and leafy garden.
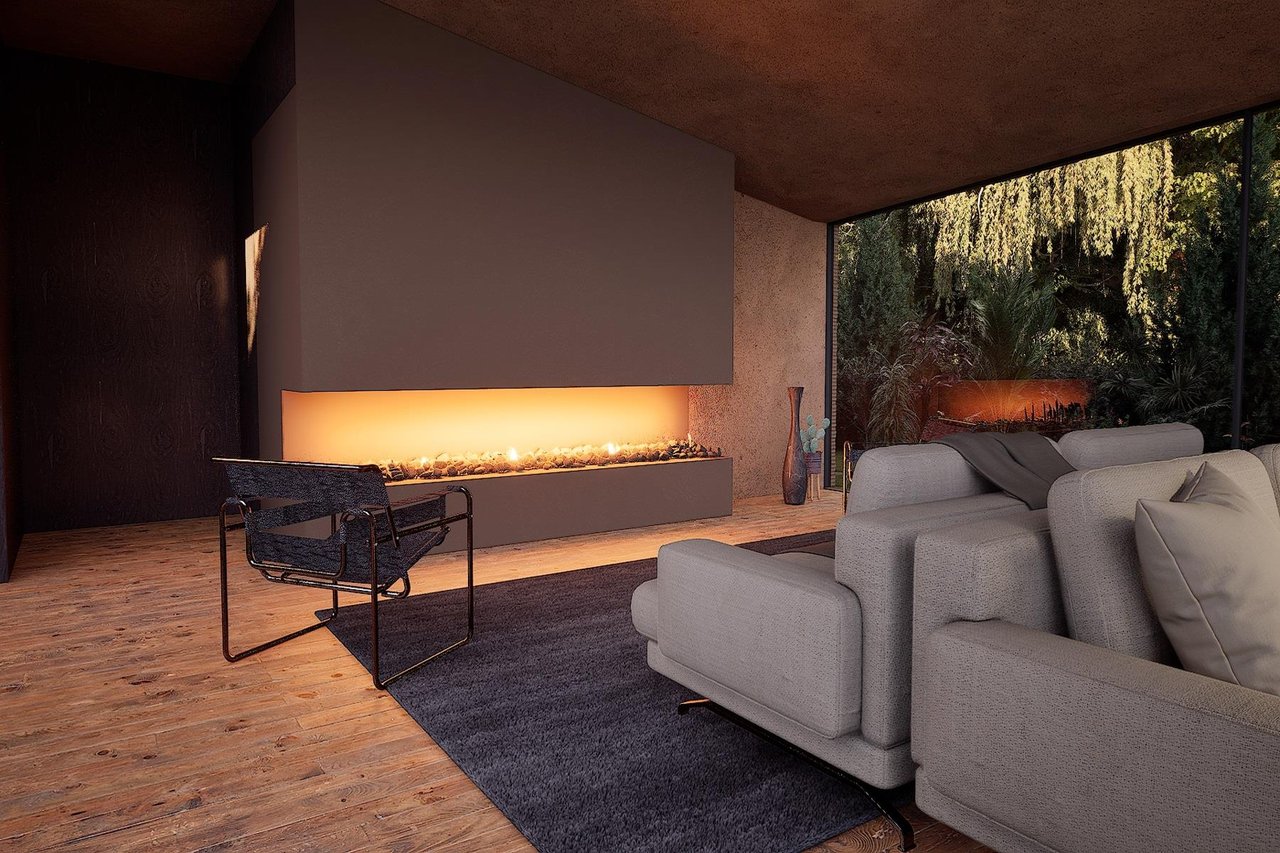
Contemporary living room with a linear fireplace and glass wall overlooking a lush garden.
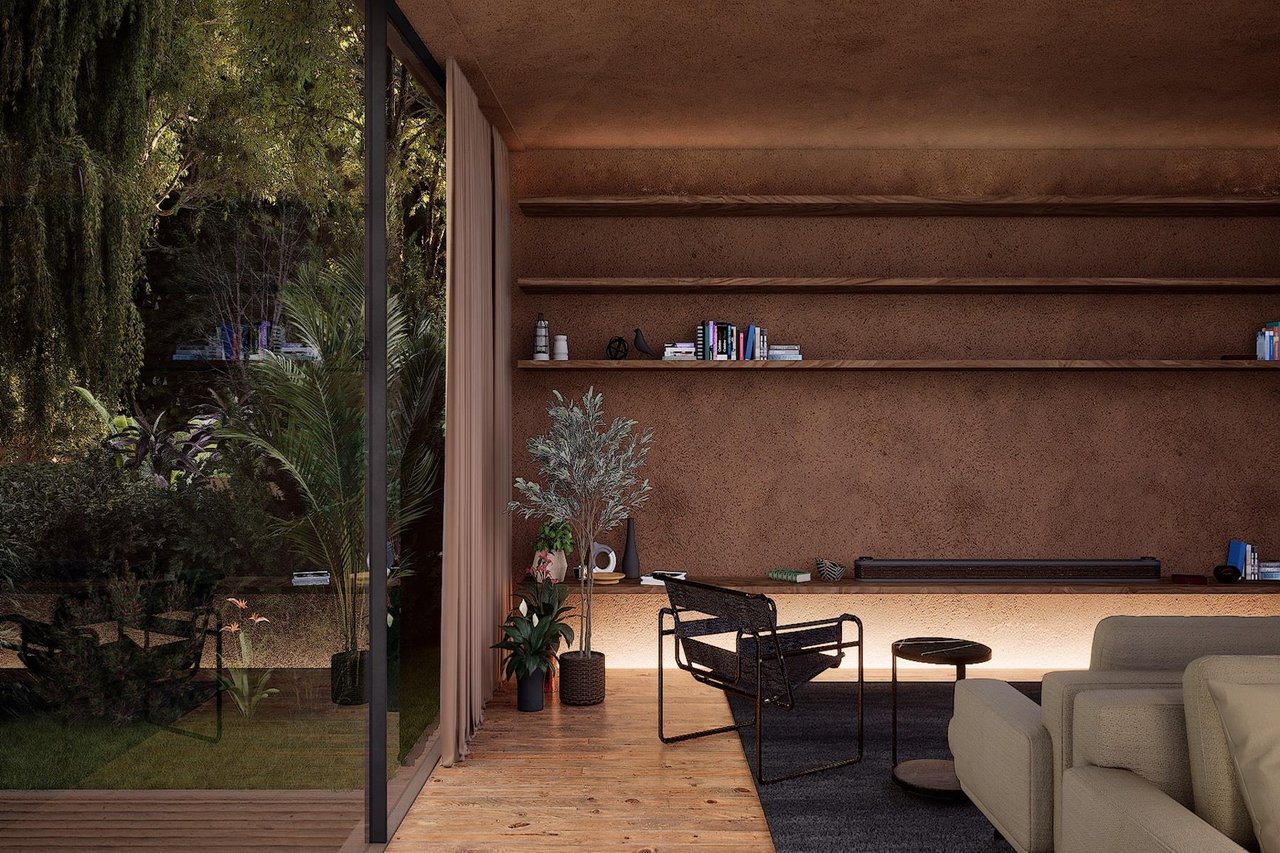
Contemporary living room with built-in shelves and glass doors overlooking a lush garden.
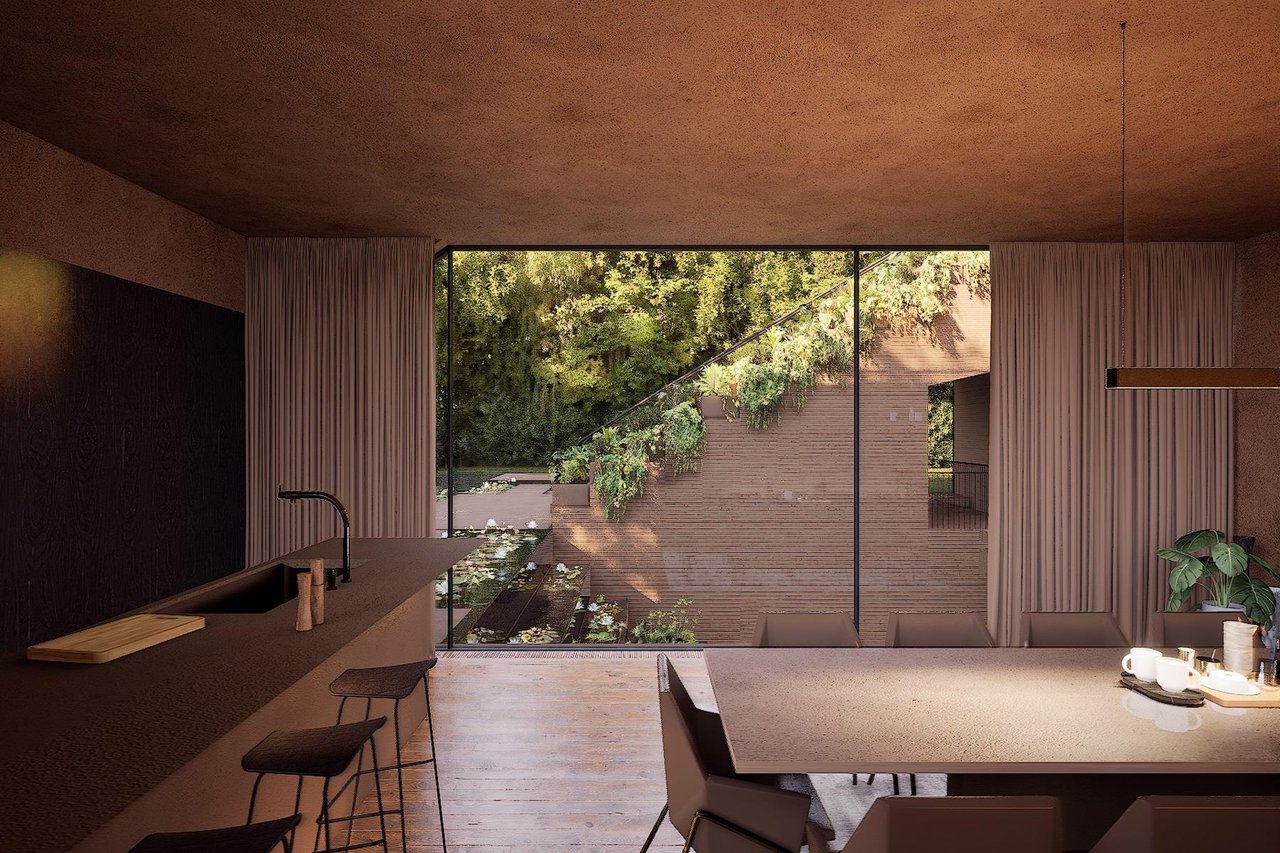
Contemporary kitchen and dining area opening onto a planted deck through floor-to-ceiling glass doors.
Contemporary living room with a white sectional sofa opening onto a terrace, pool, and garden.
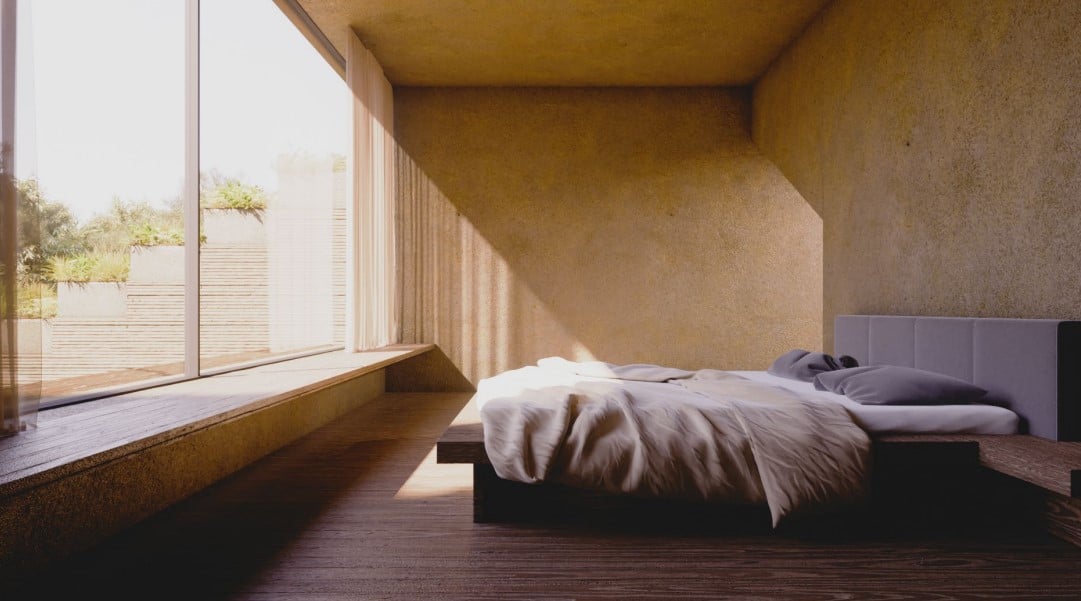
Contemporary bedroom with a low bed, floor-to-ceiling window, and sunlight across the wood floor.
Contemporary villa with a planted staircase, floor-to-ceiling windows, and a pool.

The Infinite House

Quinta da Marinha, Cascais, Estoril, Lisboa

€15,000,000

HIGHLIGHTS
  • 6 Beds
  • 9 Full Baths
  • 16,135 Sq.Ft. Lot
  • 5,478 Sq.Ft. Living
  • 2024 Year Built
  • Coming Soon Status

The "Infinite House", built with 3D construction technology, is a contemporary villa redefines the concept of luxury living in Portugal.

Located in the prestigious Quinta da Marinha, in Cascais, with a total of 1,193 m² of private gross area, distributed across two floors, a basement, and a rooftop on a 1,499 m² plot, this property offers the perfect combination of space, comfort, and elegance amidst nature.

This architectural masterpiece was designed by architect Marco Martínez Marinho, who is featured in the Netflix series "The World’s Most Extraordinary Homes". He is responsible for creating an entirely new project that breathes new life into the existing house on the land, constructing a luxurious, functional, and innovative living space that incorporates 3D architectural elements.

The "Infinite House" merges the concepts of the numbers 8 and 0, which symbolize continuity, balance, and infinite potential. Viewed from above, the residence takes the shape of an infinity symbol, composed of two interconnected oval structures with 3D-printed cement facades. The side of the house inspired by the number 8 flows through the rooms, with large windows that connect the interior to the exterior, symbolizing abundance. On the side inspired by the number 0, designed as a space for contemplation, you will find minimalist bedrooms where one can observe the sunrise and sunset, capturing the essence of tranquility and the cycle of life.

This unique villa combines sophistication, innovation, and sustainability, resulting in a space that transcends the ordinary, blending with the tranquility and natural beauty of Quinta da Marinha. The property is surrounded by nature, with cascading waterfalls and high-quality materials, creating a peaceful and luxurious atmosphere. There are 6 bedrooms in total, including a guest suite, 2 master suites with walk-in closets, 1 master suite, 1 suite, and a service suite. The villa also features a pool, garden, sauna, and a 96 m² garage, along with solar panels.

The property is delivered turnkey.

Located near the sea and Guincho Beach, within walking distance of the Oitavos Dunes golf course, Sheraton Cascais Resort Hotel, Onyria Quinta da Marinha Hotel, and CUF Cascais Hospital. With easy access to the A5 highway, it is only 30 minutes from Lisbon Airport. Renowned international schools such as Deutsche Schule Estoril, Santo António International School, King’s College, Tasis, and St. Julian’s School are just a few minutes' drive away. It is also just a few minutes from the town of Sintra, a UNESCO World Heritage site. Located 8 kilometers from Quinta da Marinha, Estoril is a popular tourist destination and home to the largest casino in Europe.

Show MoreShow Less

Features and Amenities

Interior

  • Total Bedrooms6
  • Total Bathrooms9
  • Full Bathrooms9
  • KITCHENThe kitchen in the Infinite House is designed for both functionality and elegance. It features high-end built-in appliances, including a refrigerator, freezer, oven, microwave, induction cooktop, dishwasher, and a wine cooler. The space is modern and efficient, seamlessly integrated with the villa’s contemporary design.
  • Laundry roomYes
  • FireplaceYes
  • APPLIANCESUnderfloor heating, solar panels, smart home automatio
  • other interior Featuresbuilt-in sauna, smart pool system with heating, alarm system, automated blinds

Area & Lot

  • Status Coming Soon
  • Living Area5,478 Sq.Ft.
  • Lot Area16,135 Sq.Ft.
  • TypeResidential
  • YEAR BUILT2024
  • LifestylesEco Friendly, Golf, Resort Style, Beach, New Construction
  • Architecture StylesContemporary
  • Elementary School The British School of Lisbon, St. Julian's School, The Deutsche Schule Lissabon, The International School of Cascais, Oeiras International School
  • Middle School The British School of Lisbon, St. Julian's School, The Deutsche Schule Lissabon, The International School of Cascais, Oeiras International School
  • High SchoolThe British School of Lisbon, St. Julian's School, The Deutsche Schule Lissabon, The International School of Cascais, Oeiras International School
  • School DistrictCascais, Estoril (Lisboa)

Exterior

  • STORIES4
  • Garage Spaces6
  • Poolyes
  • lot featuresThe Infinite House is set on a 1,499 m² plot that blends seamlessly with its natural surroundings. The lot features a landscaped garden, a heated pool with smart maintenance, cascading water features, and an outdoor lounge area. Designed for privacy and tranquility, it harmonizes modern living with nature.
  • parking6 spaces
  • AIR CONDITIONINGCentral

Financial

  • Sales Price€15,000,000
Dawn Hoffman

Dawn Hoffman

Real Estate Agent
Ulrich Korff

Ulrich Korff

Real Estate Agent
Phone

2394049860

Work With Us

The Hoffman Korff Group takes pride in finding their clients the ideal opportunity: whether that particular property is currently on or off the market.

Courtesy of Dawn Hoffman and Ulrich Korff